

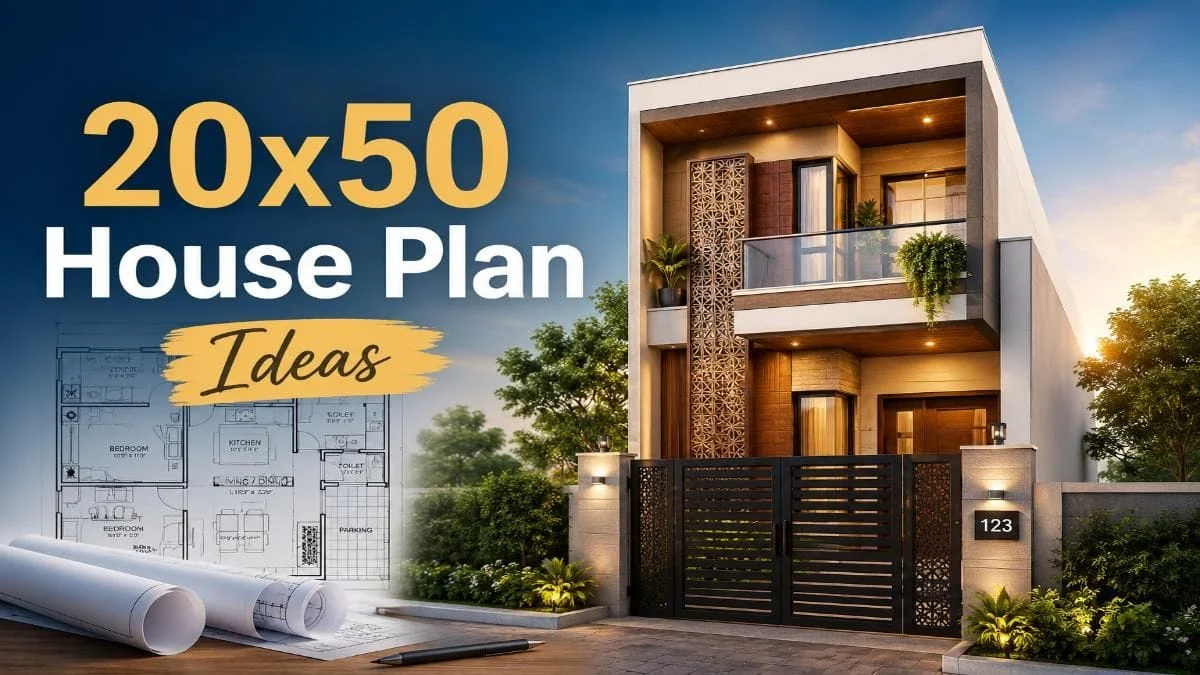
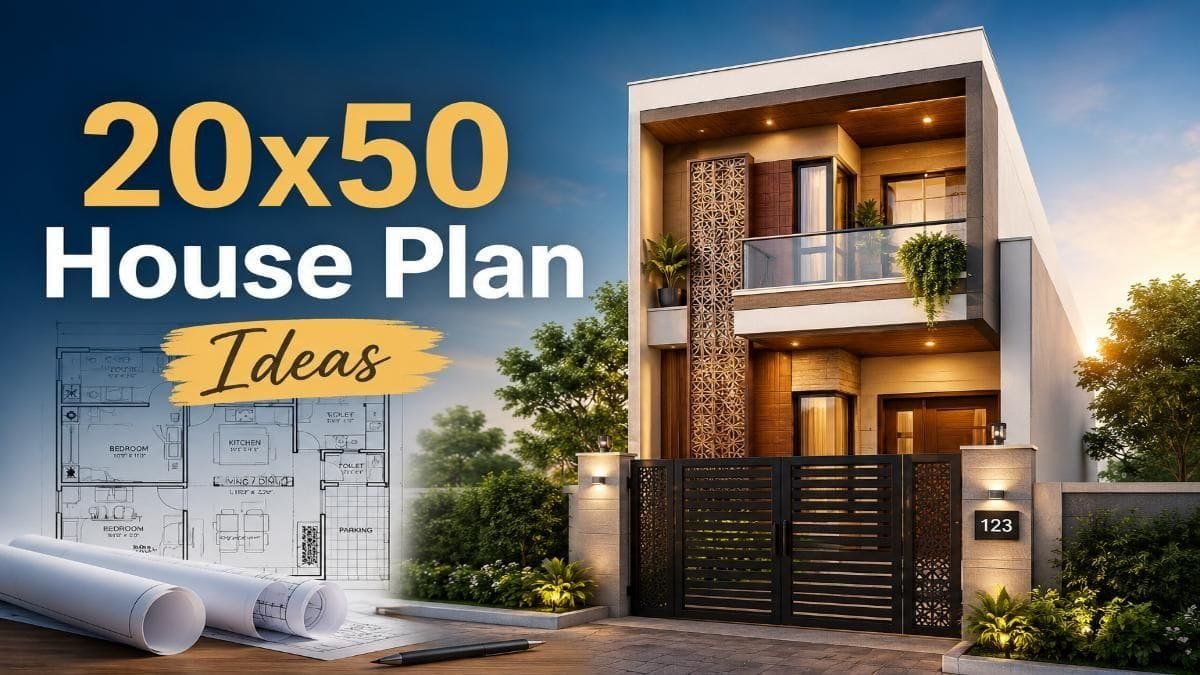
In the rapidly densifying landscape of Indian urban and semi-urban real estate, the 20×50 plot—measuring exactly 1,000 square feet—has emerged as the "Goldilocks" dimension of residential construction. Neither too large to be prohibitively expensive nor too small to be restrictive, this plot size represents the cornerstone of the middle-class housing dream. While on paper, 1,000 square feet may seem modest, modern architectural innovations have transformed this specific footprint into a canvas for sophisticated, multi-functional, and aesthetically pleasing homes.
Main Facts: The 1,000 Square Foot Revolution
The 20×50 plot size is currently the most sought-after dimension in Tier-2 and Tier-3 cities across India, such as Indore, Jaipur, Lucknow, and Coimbatore. Its popularity is driven by a unique intersection of affordability and utility. For a small to medium-sized family (typically 3 to 5 members), a 1,000-square-foot plot provides the ideal foundation for a 2BHK or 3BHK configuration.
Architects and civil contractors emphasize that the success of a 20×50 house plan depends less on the total area and more on spatial optimization. The primary challenge of a 20-foot width is the risk of creating "tunnel-like" dark corridors. Therefore, modern designs prioritize three critical elements: cross-ventilation, natural light penetration via Open-to-Sky (OTS) ducts, and efficient circulation paths.
Key trends currently dominating this segment include:
- Integrated Parking: A non-negotiable requirement for modern urban dwellers.
- Vastu Shastra Compliance: An essential factor for resale value and cultural harmony.
- Vertical Expansion: The transition from single-floor dwellings to G+1 or G+2 structures to accommodate growing families.
Chronology: From Basic Shelter to Architectural Statement
The evolution of the 20×50 house plan in India reflects the broader socio-economic shifts of the last four decades.
The 1980s-90s: The Era of Functionalism
During this period, 20×50 plots were often developed as simple "load-bearing" structures. The layouts were rudimentary: a small veranda, a central hall, and rooms arranged in a linear fashion. Aesthetic considerations were secondary to the immediate need for a "pucca" roof.
The 2000s: The Rise of the RCC Frame
With the democratization of Reinforced Cement Concrete (RCC), house plans began to feature larger spans and fewer internal columns. This allowed for the "Classic Single Floor" layout with dedicated car parking, which remains a staple today. This era also saw the beginning of "Vastu-consciousness" among the urban middle class.
The 2010s: The Aesthetic Shift and 3D Visualization
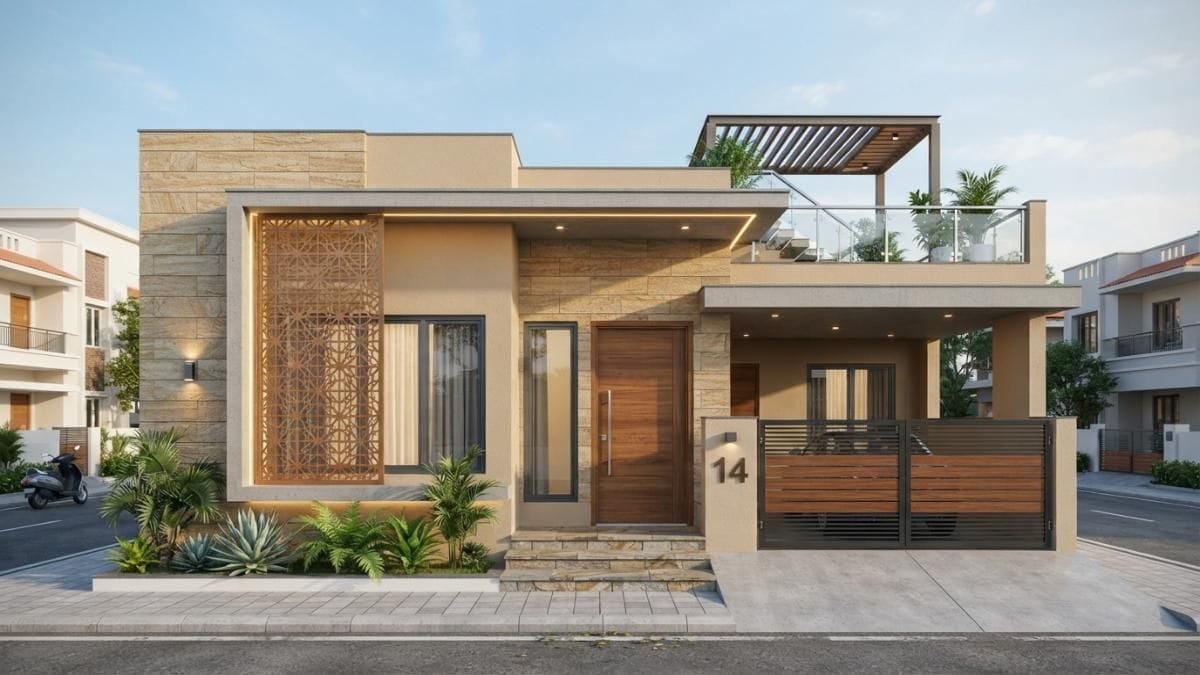
As digital tools like AutoCAD and 3ds Max became accessible, homeowners began demanding more than just a floor plan. The "3D Elevation" became a standard requirement. People wanted their 1,000-square-foot home to look like a luxury villa, leading to the use of modern materials like ACP (Aluminum Composite Panels) and glass railings.
The 2020s: Smart Spaces and Biophilic Design
Post-pandemic, the 20×50 plan has evolved to include "Work from Home" nooks, small indoor gardens, and improved air quality through strategic ventilation. The focus has shifted toward "Premium 2BHK" layouts that prioritize quality of life over the number of rooms.
Supporting Data: Analyzing the Top 8 Contemporary Layouts
To understand how 1,000 square feet is being utilized today, we must analyze the eight most successful layout strategies currently employed by Indian architects.
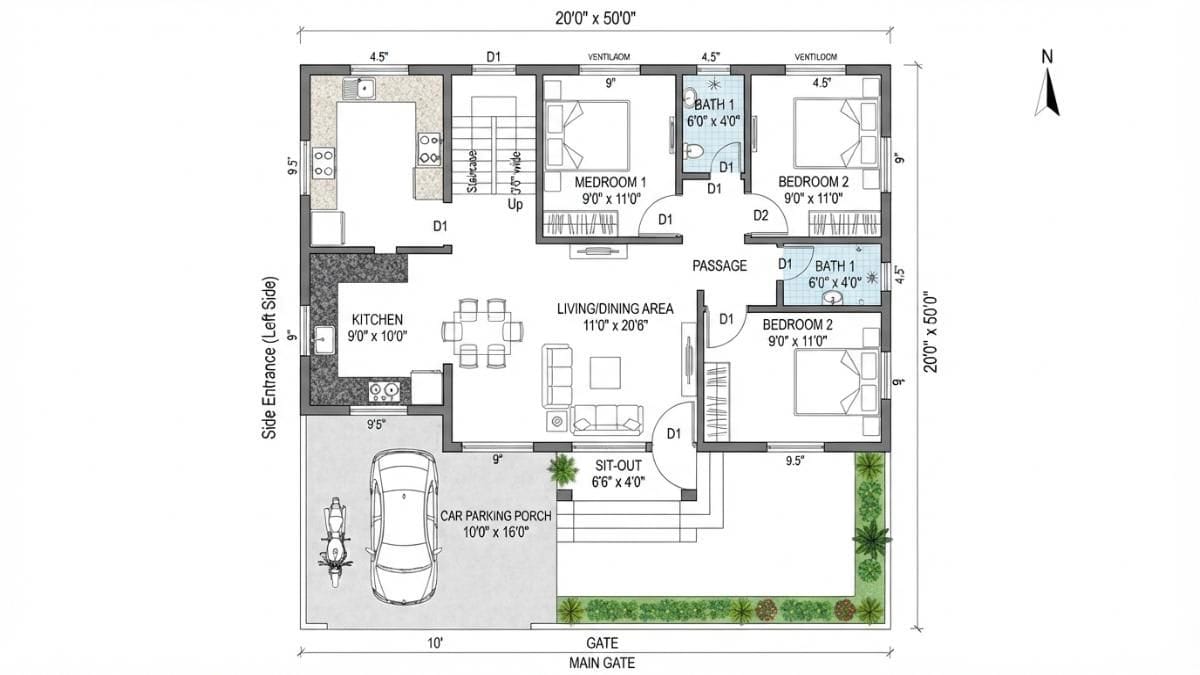
1. The Classic Single-Floor with Car Parking
This remains the most cost-effective entry point for new homeowners. By dedicating 10–12 feet at the front for a car porch, the plan ensures the vehicle is off the street. The remaining 38–40 feet of depth is split between a living-dining-kitchen "public zone" and two bedrooms at the rear for privacy.
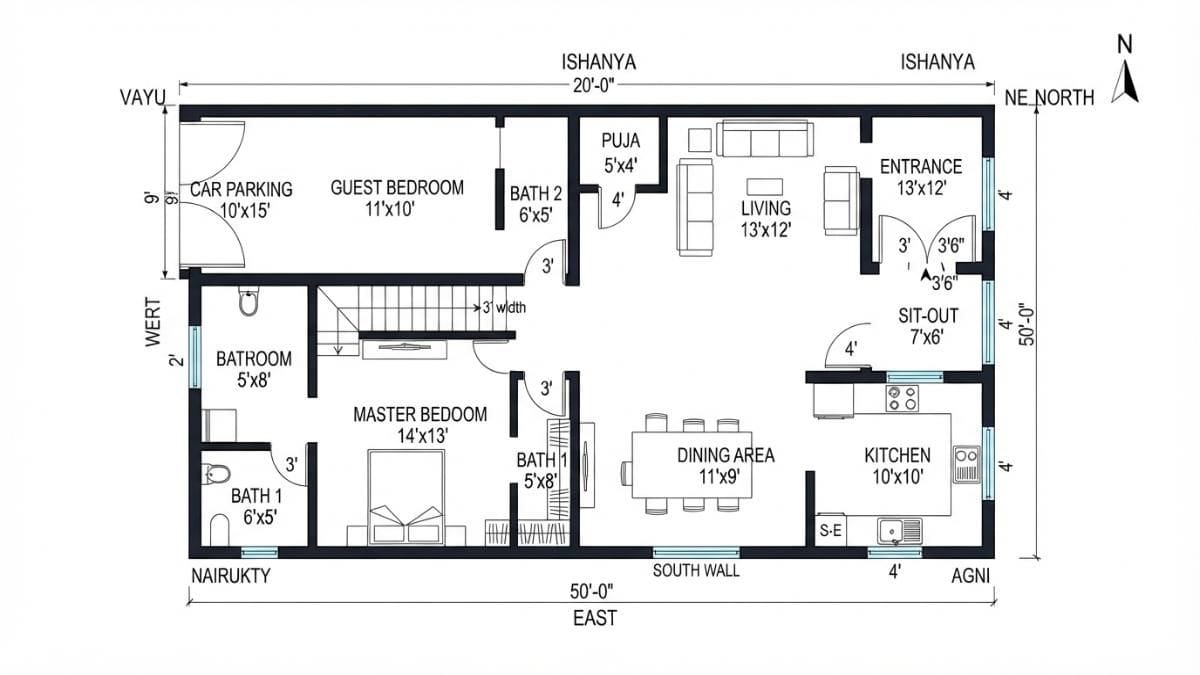
2. East-Facing Vastu-Compliant Design
In the Indian market, east-facing plots command a premium. These plans are meticulously designed to place the kitchen in the Agni (Southeast) corner and the Master Bedroom in the Nairrutya (Southwest) corner. The entrance is typically positioned in the Ishanya (Northeast) to invite morning sunlight, which is believed to bring prosperity and health.
3. North-Facing Modern 2BHK
North-facing designs are prized for providing consistent, soft light throughout the day without the harsh heat of the afternoon sun. Architects often use this orientation to create large windows in the living area, making the 1,000-square-foot space feel significantly larger and airier.
4. The 3D Elevation-Centric Layout
This strategy focuses on "Curb Appeal." Even if the interior is a standard 2BHK, the exterior uses cantilevered slabs, wooden louvers, and hidden LED strips. This approach is popular among homeowners looking to maximize the "resale value" and social prestige of their property.
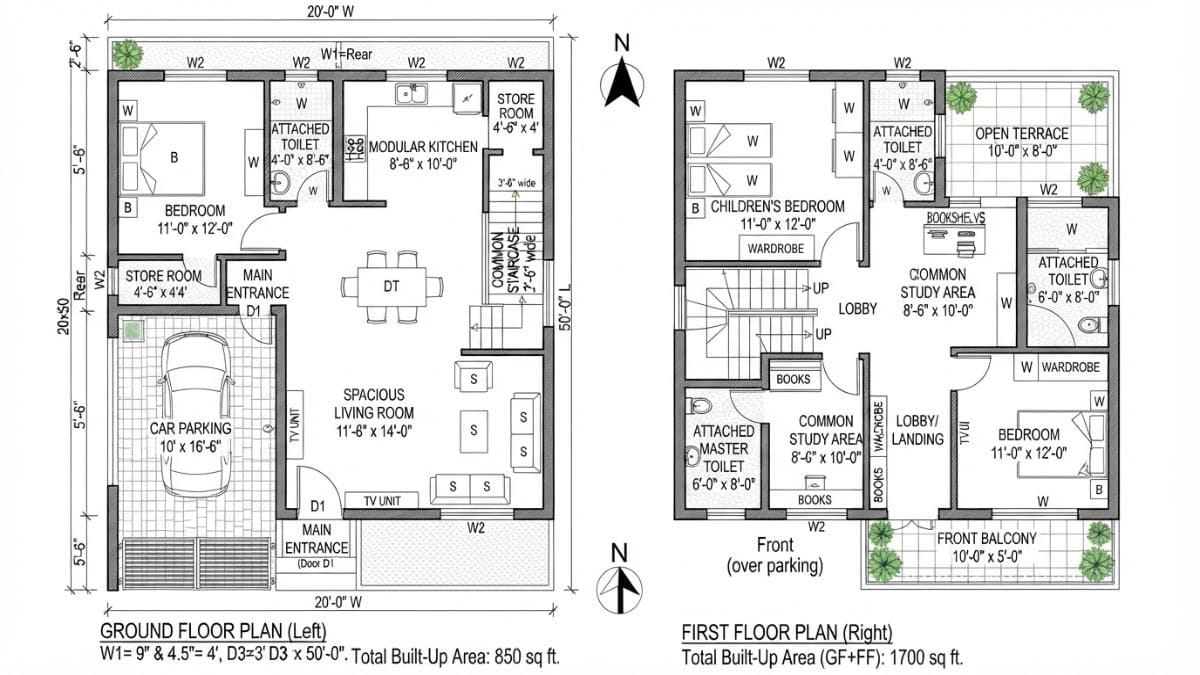
5. The Double-Floor (G+1) for Multi-Generational Living
For families with aging parents and growing children, the 20×50 footprint is doubled to 2,000 square feet of built-up area. The ground floor usually houses the elderly parents for ease of access, while the first floor becomes a private sanctuary for the younger generation, often featuring a balcony and a study.
6. Budget-Friendly Open-Plan Minimalism
By removing non-load-bearing walls between the kitchen, dining, and living areas, this layout creates a "Great Room" effect. This reduces construction costs (fewer bricks and less plastering) and is particularly favored by young couples who prefer a modern, apartment-like feel in an independent house.
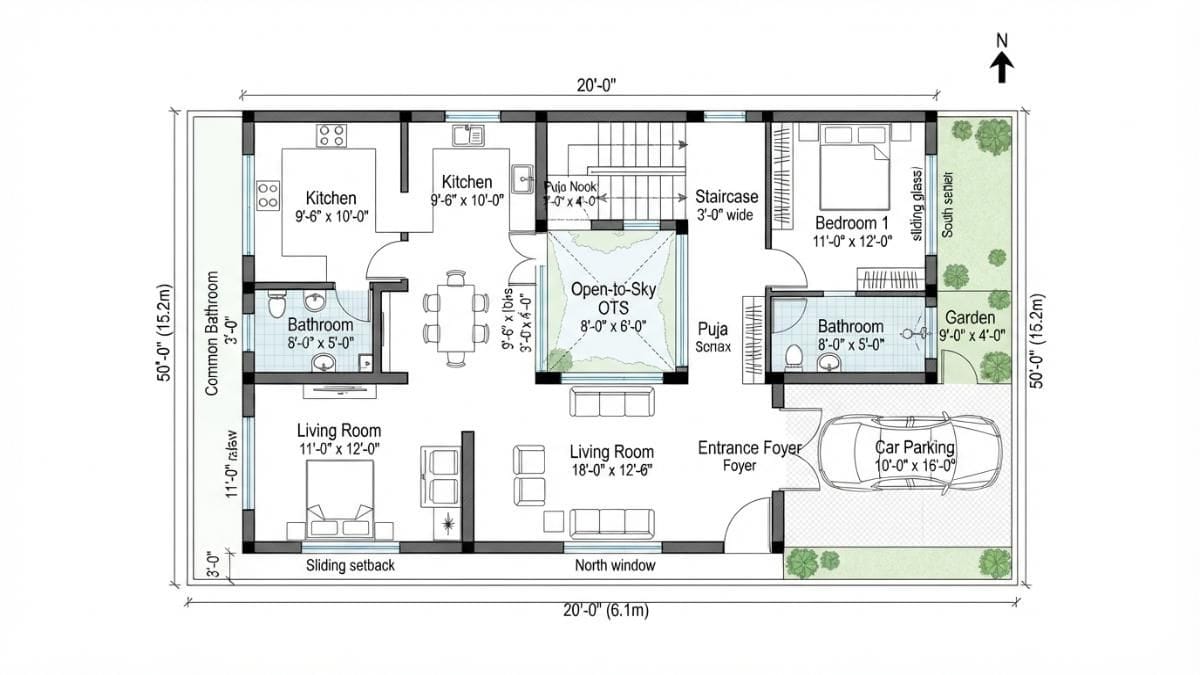
7. The Garden-Parking Hybrid
Recognizing the psychological need for greenery, this layout sacrifices a portion of the parking space or the side set-back for a "verical garden" or a small patch of lawn. Large sliding glass doors usually connect the living room to this green space, blurring the line between indoors and outdoors.
8. Premium 2BHK with Master Suite and Balcony
This layout treats the 20×50 plot as a luxury canvas. It might feature only two bedrooms, but one is a massive "Master Suite" with a walk-in wardrobe and an attached balcony. This is designed for individuals who value space quality over room count.
Official and Expert Responses: The Professional Perspective
Leading architects and urban planners suggest that while 20×50 is a versatile size, it requires professional oversight to avoid common pitfalls.
Structural Engineers warn that in 20-foot wide plots, the placement of columns is vital. "Because the width is narrow, people often try to remove internal columns to get a wider hall. This requires heavy beams, which can increase the cost of steel by 15-20%," says Rajesh Kumar, a structural consultant based in Delhi.
Sustainability Experts highlight the "Heat Island" effect in 20×50 row houses. Since these houses are often built wall-to-wall with neighbors, there is no side ventilation. "We strongly recommend the use of ‘Light Wells’ or internal courtyards. Even a 4×4 foot cutout in the center of the house can drop the internal temperature by 3-5 degrees Celsius," notes Ar. Megha Bhatia.
Municipal Authorities in various states have also updated their bylaws for 1,000-square-foot plots. In many jurisdictions, a "Set-back" (the distance between the house and the plot boundary) is now mandatory to ensure fire safety and drainage. Homeowners are advised to verify their "Floor Space Index" (FSI) before commencing construction to avoid legal complications or demolition orders.
Implications: The Future of Urban Living
The continued dominance of the 20×50 house plan has significant implications for the future of Indian urbanism.
1. Economic Democratization:
The 20×50 plan makes independent homeownership accessible to the salaried class. By keeping the land requirement to 1,000 square feet, the total project cost (including land and construction) often falls within the home loan eligibility of middle-income earners.
2. Standardized Construction Modules:
Because the 20×50 size is so common, the industry is moving toward "modular" components. Pre-fabricated windows, standardized door frames, and even pre-cast compound walls are being designed specifically for these dimensions, which will eventually lead to faster and cheaper construction.
3. Infrastructure Strain vs. Density:
While 20×50 plots allow for high-density living—which is efficient for land use—they also put immense pressure on street-side infrastructure. Narrow 20-foot roads lined with 20×50 houses often struggle with visitor parking and sewage management. Future urban planning must account for the "row-house" clusters that these plots inevitably create.
Final Word: Strategic Planning for Long-Term Value
A 20×50 house is more than a 1,000-square-foot structure; it is a strategic investment in lifestyle. As land prices continue to escalate, the ability to extract maximum utility from a limited footprint will become the hallmark of successful residential design.
Whether opting for a single-floor budget layout or a premium double-floor 3D-elevated villa, homeowners must prioritize three pillars: Vastu (Orientation), Ventilation (Air/Light), and Versatility (Future Growth). By consulting with professionals and utilizing 3D visualization tools, the "tight" 20×50 plot can indeed be transformed into a spacious, light-filled sanctuary that serves a family for generations. The 1,000-square-foot house is not a compromise; it is a masterclass in efficient living.
