

New Delhi – July 26, 2026 – In the bustling heart of Mumbai, where the relentless rhythm of the city often dictates the pace of life, singer-composer Amaal Mallik has meticulously crafted an 800-square-foot, two-bedroom apartment that stands as a testament to his creative spirit and a sanctuary of understated elegance. In a recent exclusive peek shared with Mashable India, Mallik unveiled a living space that masterfully blends modern functionality with a deeply personal touch, reflecting a thoughtful approach to design that prioritizes both aesthetic appeal and practical comfort.
This intimate tour offers a rare glimpse into the personal world of the acclaimed musician, showcasing how a relatively compact urban dwelling can be transformed into a haven of inspiration and tranquility. The apartment’s design philosophy revolves around simplicity, modernity, and a keen eye for detail, ensuring that every corner serves a purpose while exuding an inviting charm. From the moment one steps inside, the space unfolds with a sense of warmth and curated character, setting the stage for a life lived in harmony with creativity.
The Living Room: A Symphony of Color, Comfort, and Fan Appreciation
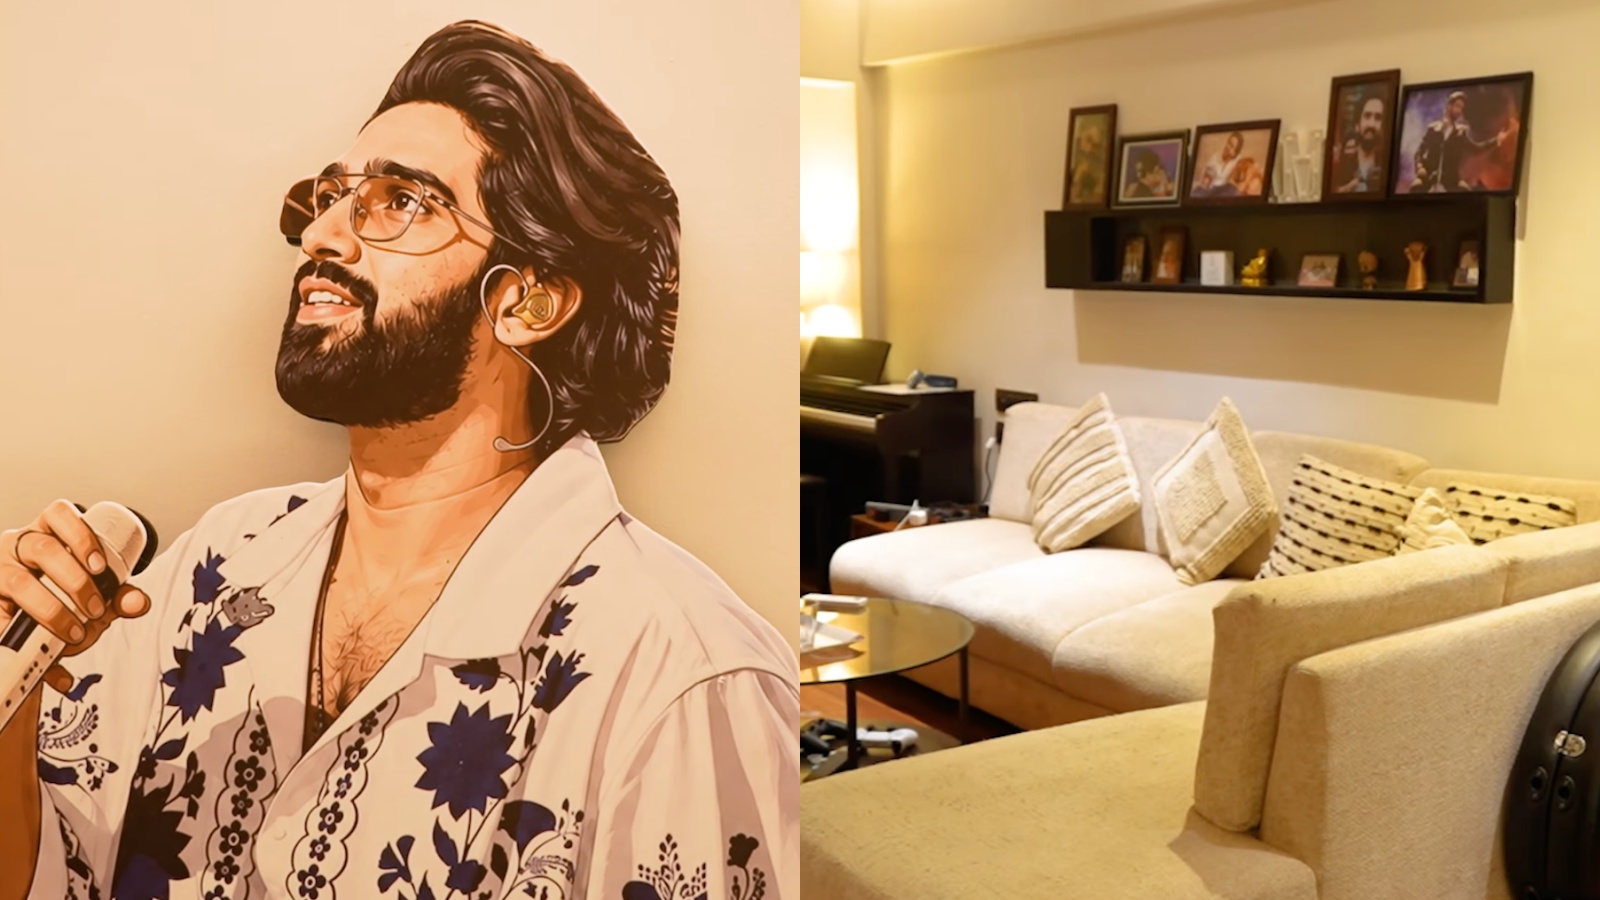
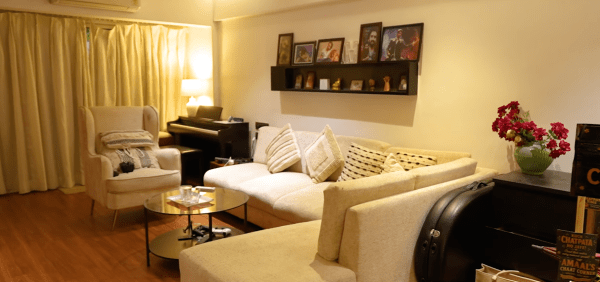
The entryway to Amaal Mallik’s home immediately sets a vibrant yet sophisticated tone. The living room, the primary communal space, is a carefully orchestrated blend of stimulating colors and plush comfort. A lively palette of grey, yellow, and red dominates the decor, creating an energetic yet balanced atmosphere. Anchoring this space is a generously sized L-shaped sofa, offering ample seating for relaxation and intimate gatherings.
What truly elevates the living room, however, is its unique personalization. The walls are adorned with a collection of meticulously curated artworks, a poignant reflection of Mallik’s connection with his fanbase. These pieces, often gifts from ardent admirers, transform the walls into a gallery of appreciation and a constant reminder of the profound impact his music has on listeners. This thoughtful integration of fan art imbues the space with a unique narrative, celebrating the symbiotic relationship between artist and audience.
A classic piano stands as a prominent feature in the room, a silent yet potent symbol of Mallik’s musical endeavors. This instrument is not merely a decorative piece but a functional cornerstone of his creative process, often serving as the genesis of new melodies and compositions. The presence of the piano underscores the apartment’s identity as a space dedicated to the art of music creation.
Beyond the art and the piano, display shelves are strategically placed, showcasing a collection of awards and cherished memorabilia. These elements further personalize the living room, serving as tangible markers of Amaal Mallik’s artistic journey and professional achievements. Each award, each memento, tells a story of dedication, talent, and the milestones that have shaped his illustrious career. The living space, therefore, is not just a room; it’s a curated chronicle of his life in music.
Embracing Natural Light and Serene Balcony Retreat
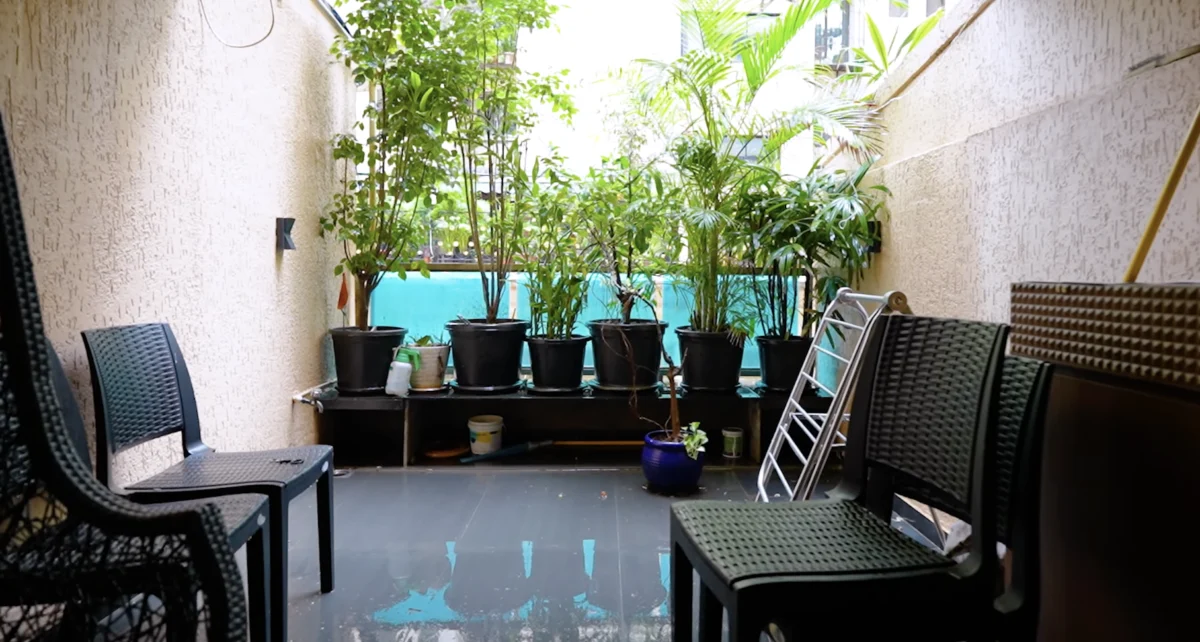
Complementing the vibrant interior is an attached balcony that plays a crucial role in enhancing the apartment’s overall ambiance. This outdoor extension is a vital component of the design, allowing abundant natural light to flood the interiors. The influx of daylight not only makes the compact apartment feel more spacious and airy but also fosters a sense of well-being and connection with the outdoors.
The balcony itself is designed as a personal oasis. A swinging chair is a particularly notable feature, described by Mallik as one of his most cherished spots for unwinding. This tranquil corner offers a serene escape, a place where he can decompress, reflect on his creative process, and find the inspiration that fuels his next musical masterpiece. The simplicity of the setup – a comfortable chair bathed in natural light – highlights the power of uncluttered spaces in fostering introspection and creative rejuvenation. This balcony serves as a tangible embodiment of the article’s later discussion on the psychological benefits of open spaces.
The Master Bedroom: A Calm Palette for Rest and Recharge
The minimalist design ethos that defines the living room gracefully extends into the master bedroom. A short passage from the living area leads to this private sanctuary, where the emphasis shifts towards creating a calming and restorative environment. The color scheme here is dominated by earthy shades of brown and grey, creating a muted and sophisticated palette that promotes relaxation and tranquility.
To introduce a touch of natural vitality, indoor plants are strategically placed throughout the room. These verdant accents not only add a splash of color but also contribute to a fresh and serene atmosphere, transforming the bedroom into a peaceful retreat from the city’s hustle and bustle. The thoughtful selection of colors and the inclusion of natural elements work in concert to create a space conducive to deep rest and mental rejuvenation.
The Bathroom: An Illusion of Space Through Design
The attached bathroom adheres to the same design philosophy, demonstrating a masterful approach to maximizing the perception of space within a compact area. Muted tones are again employed, creating a cohesive and tranquil aesthetic. Ambient lighting plays a pivotal role, casting a soft glow that enhances the feeling of spaciousness and serenity.
Thoughtfully chosen materials further contribute to the illusion of a larger, more open area. The seamless integration of design elements ensures that the bathroom, despite its size, feels inviting and uncluttered, aligning perfectly with the apartment’s overall theme of functional elegance.
The Open-Plan Kitchen and Lounge: A Hub for Connection
While not fully showcased in the video tour, the apartment also features an open-plan kitchen that seamlessly flows into the lounge area. This design choice fosters a sense of connectivity and sociability, making the kitchen an integrated part of the living space rather than an isolated functional zone.
Reports from Architectural Digest provide further insight into this area, detailing a chic mosaic-tiled bar counter. This counter, complemented by elegant pendant lights, creates an inviting setting for entertaining guests. The design here strikes a perfect balance between functionality and style, maintaining the home’s clean, modern aesthetic while offering a sophisticated space for hosting and socializing. This integrated kitchen and lounge area underscores Mallik’s approach to creating a home that is not only a personal sanctuary but also a welcoming space for friends and loved ones.
The Psychological Impact of Open Spaces: Expert Insights
The design of Amaal Mallik’s apartment, particularly its emphasis on the balcony and the overall feeling of openness, aligns with crucial principles of environmental psychology. Dr. Rimpa Sarkar, PhD, from Sentier Wellness, Mumbai, sheds light on the profound impact of such spaces on psychological well-being and daily creativity.
Dr. Sarkar emphasizes that even seemingly small open areas, such as a balcony or a compact terrace, can have a significant positive influence on an individual’s mental state. "Spending time in natural environments or spaces with greenery allows the brain to temporarily step away from constant stimulation, notifications, and mental clutter," she explains. "Research on environmental psychology suggests that exposure to nature can reduce stress, improve attention, and restore cognitive resources that become depleted during demanding work."
In the context of today’s fast-paced world, where constant connectivity and demanding tasks often dominate our attention, the importance of moments of respite cannot be overstated. Dr. Sarkar elaborates, "In today’s fast-paced world, we rarely pause without a screen or a task demanding our attention. Quiet moments spent in open spaces can improve emotional regulation, reduce mental fatigue, and create opportunities for self-reflection."
She further highlights that the efficacy of these spaces is not necessarily tied to their size. "It is not necessarily the size of the space that matters, but the opportunity it provides to slow down and mentally recharge," Dr. Rimpa adds. Amaal Mallik’s thoughtfully designed balcony, offering a quiet retreat for reflection and inspiration, perfectly embodies this principle. It serves as a potent reminder that even within a bustling urban landscape, creating pockets of tranquility can profoundly enhance one’s quality of life and creative output.
A Harmonious Blend of Artistry and Abode
Amaal Mallik’s 800-square-foot apartment is more than just a living space; it is a carefully curated reflection of his life as a musician and an individual. The design seamlessly integrates elements that speak to his creative process, his connection with his fans, and his appreciation for a calm and functional environment. The vibrant yet balanced color palette, the strategic use of natural light, the incorporation of personal memorabilia, and the inclusion of serene open spaces all contribute to a home that is both inspiring and deeply personal.
The apartment stands as an exemplar of how thoughtful interior design can transform a compact urban dwelling into a sanctuary of creativity and well-being. It is a space where melodies are born, where inspiration flourishes, and where the artist can find solace and rejuvenation amidst the vibrant energy of Mumbai. The home tour, facilitated by Mashable India, not only offers a glimpse into the aesthetic choices of a beloved musician but also underscores the universal importance of creating environments that support mental health and creative pursuits.
Disclaimer: This article is based on information from the public domain and/or expert insights.
