

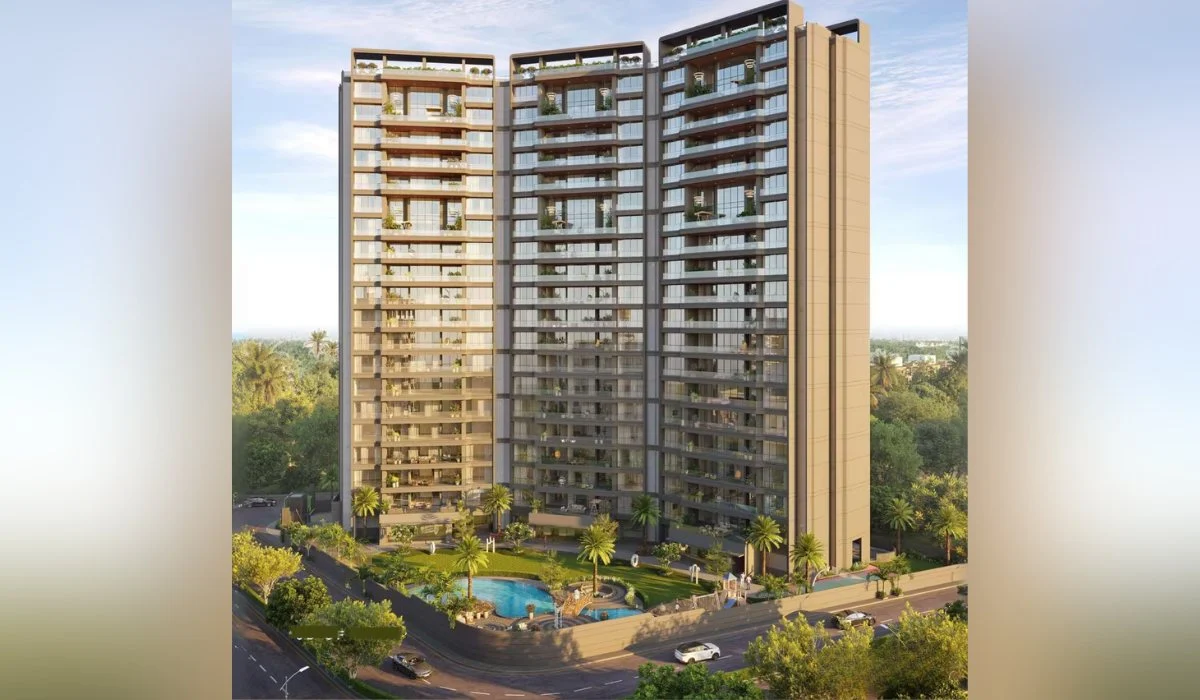
VADODARA – The real estate landscape of Vadodara, traditionally known as the cultural capital of Gujarat, is undergoing a seismic shift. As the city transitions from a quiet educational and industrial hub into a bustling metropolis of high-net-worth individuals (HNWIs) and global entrepreneurs, the demand for residential spaces that reflect this newfound stature has skyrocketed. At the forefront of this transformation is Raya, a flagship uber-luxury residential project by Western Housing and Infrastructure Developers.
Set against the thriving growth corridors of New Alkapuri, Raya is not merely a collection of high-rise towers; it is a sophisticated statement of architectural grandeur, privacy, and legacy. Backed by the storied history of the Vikrama Group, this development is redefining the "gold standard" of living in Western India.
I. Main Facts: Redefining the Parameters of Exclusivity
Raya enters the market at a time when the "luxury" tag is often overused. However, Western Housing and Infrastructure Developers have anchored this project in tangible, high-end metrics that distinguish it from standard premium offerings.
The Philosophy of Low Density
The defining characteristic of Raya is its commitment to low-density living. In an era where developers often maximize floor-area ratios (FAR) to create high-density clusters, Raya occupies a sprawling plot where 80% of the land remains open. The construction footprint is limited to a mere 20%, ensuring that residents are surrounded by vast green expanses rather than concrete walls.
The "One Floor, One Universe" Concept
For the discerning buyer, privacy is the ultimate luxury. Raya addresses this by offering an ultra-exclusive one-apartment-per-floor configuration. Each residence is served by private, controlled-access lifts that open directly into the foyer of the home. This eliminates the "corridor culture" typical of apartment living, offering the seclusion of a standalone villa with the security and views of a high-rise.
Architectural Specifications
The project features expansive 4-5 BHK layouts designed for multi-generational families who refuse to compromise on space. Key architectural highlights include:
- Dual Master Bedrooms: Positioned at opposite ends of the residence to ensure maximum privacy for family members.
- Dual Kitchen Systems: A "Hostess Kitchen" for social interactions and a "Standard Kitchen" for heavy-duty culinary needs.
- Balcony Courtyards: These are not mere ledges but integrated outdoor "rooms" that evoke the ambiance of a traditional courtyard, high in the sky.
- Ceiling Heights: Extra-high ceilings are utilized to enhance the sense of volume and allow for sophisticated interior design and lighting.
II. Chronology: From Legacy Roots to a Future-Ready Skyline
The story of Raya is inextricably linked to the evolution of its parent entity, the Vikrama Group. Understanding the timeline of the developer provides context for the reliability and vision of the current project.
The Foundation of Trust (Pre-2000s)
The Vikrama Group established its roots on the core values of integrity and teamwork. Over several decades, the group built a reputation for transparency in a sector often criticized for opacity. This era focused on foundational residential and commercial projects that established the group’s footprint in Vadodara.
The Expansion Phase (2000–2020)
During this period, the group scaled its operations significantly, completing over 25 lakh square feet of premium developments. This phase was marked by the successful delivery of integrated living spaces that prioritized stakeholder partnerships and community well-being.
The Modern Era and Third-Generation Leadership (2021–Present)
The inception of Raya represents a pivotal moment in the group’s history. Now propelled by a third-generation entrepreneur, the brand has successfully blended time-tested craftsmanship with a "new-age luxury" vision. This transition saw the brand essence evolve into three pillars: People, Purpose, and Prosperity.
The Project Roadmap
- Concept & Design: Initiated in collaboration with the renowned Design Studio Architects and Interiors.
- Official Launch: Introduced to the market as a response to the post-pandemic demand for larger, health-centric homes.
- Construction Progress: Currently in active development, utilizing advanced engineering to maintain the striking facade and clean contemporary lines.
- Possession Date: The project is slated for completion and possession by October 2028, allowing for meticulous attention to detail in the finishing stages.
III. Supporting Data: The Economics of New Alkapuri and "Raya"
To understand why Raya is considered a "future-ready investment," one must look at the data driving Vadodara’s real estate market.
The New Alkapuri Advantage
New Alkapuri has emerged as the city’s most prestigious growth corridor. Unlike the congested central business districts, New Alkapuri offers:
- Proximity to Nature: Close to the green belts of Village Khanpur.
- Connectivity: Seamless access to the city’s cultural hubs, elite schools (such as Billabong High and DPS), and world-class hospitals.
- Value Appreciation: Real estate prices in this corridor have shown a consistent upward trend of 8-12% annually, driven by infrastructure improvements and the migration of the city’s elite to the outskirts.
Uninterrupted Vistas
A key data point for Raya is its promise of 1,300,000 square feet of uninterrupted views. By strategically positioning the towers and maintaining a low-density layout, the developers ensure that no future construction will obstruct the panoramic green vistas afforded to the upper-floor residents.
Wellness as a Metric
The project allocates a significant portion of its budget to "experiential luxury." This includes Vadodara-first amenities that were previously only found in private clubs:
- Athletic Facilities: A double-height badminton court, pickleball court, and box cricket arena.
- Niche Leisure: A professional-grade golf simulator and a dedicated Pilates studio.
- The Car-Free Podium: A massive elevated space designed for social networking and safe community interaction, completely separated from vehicular traffic.
IV. Official Responses: The Developer’s Vision
While the physical structure of Raya is impressive, the "soul" of the project is defined by the developer’s philosophy. In internal briefings and vision statements, Western Housing and Infrastructure Developers have emphasized a "holistic sanctuary" approach.
On the Design Philosophy:
"Raya is our response to the evolving needs of Vadodara’s global citizens," a representative from the development team noted. "We didn’t just want to build apartments; we wanted to build a retreat. By partnering with Design Studio Architects, we ensured that the facade is a landmark for the city, while the interiors remain a private sanctuary for the individual."
On the "People-First" Approach:
The group maintains that "Prosperity" is only achieved when "People" and "Purpose" are aligned. This is reflected in the 24/7 security protocols, concierge services, and the eco-conscious integration of the landscape, which are designed to reduce the mental "load" on residents, allowing them to focus on family and wellness.
On Community and Networking:
The developers have been vocal about the "Car-Free Podium" being more than just a safety feature. "It is a curated space for the ‘who’s who’ of Vadodara to connect. In an age of digital isolation, we are providing a physical platform for high-level networking and community building in a vibrant, secure setting."
V. Implications: What Raya Means for Vadodara’s Future
The emergence of a project like Raya carries significant implications for the city’s urban development and its social fabric.
1. Setting a New Luxury Ceiling
Raya forces other developers to elevate their offerings. When "one apartment per floor" becomes the benchmark for the elite, it pushes the entire industry toward better design, lower density, and higher quality. This competition ultimately benefits the city’s skyline and the discerning buyer.
2. The Shift Toward "Wellness Real Estate"
Raya is a case study in the transition from "material luxury" to "wellness luxury." The inclusion of yoga decks, infinity-edge pools, and high-performance gyms suggests that the modern buyer prioritizes health and mental peace over mere ornamentation. This shift will likely influence future zoning and development laws in Gujarat.
3. Economic Maturation
The success of high-ticket projects like Raya indicates a maturing economy. It suggests that there is a significant "sticky" population of wealthy residents who choose to stay and invest in Vadodara rather than migrating to Mumbai or Ahmedabad. This retention of capital is vital for the city’s long-term economic health.
4. A Sanctuary in a Changing World
As urban chaos increases, the demand for "Sanctuaries of Serenity" will only grow. Raya’s 80% open space and its location away from the city’s noise—yet centrally connected—provide a blueprint for sustainable luxury. It proves that urban living does not have to be synonymous with congestion.
Conclusion: A Legacy in the Making
Raya by Western Housing and Infrastructure Developers is more than a residential project; it is a manifestation of Vadodara’s aspirations. By balancing the profound privacy of a single-floor residence with the vibrant community of a car-free podium, it offers a lifestyle that is both exclusive and inclusive.
Backed by the legacy of the Vikrama Group and designed for the elite of 2028 and beyond, Raya stands as the pinnacle of urban living in Gujarat. For the end-user seeking a home that reflects their stature, and the investor seeking a future-ready asset, Raya delivers an ultimate statement of elegance, excellence, and experiential luxury. As the city moves toward a brighter, more sophisticated future, Raya remains its most promising landmark.
