

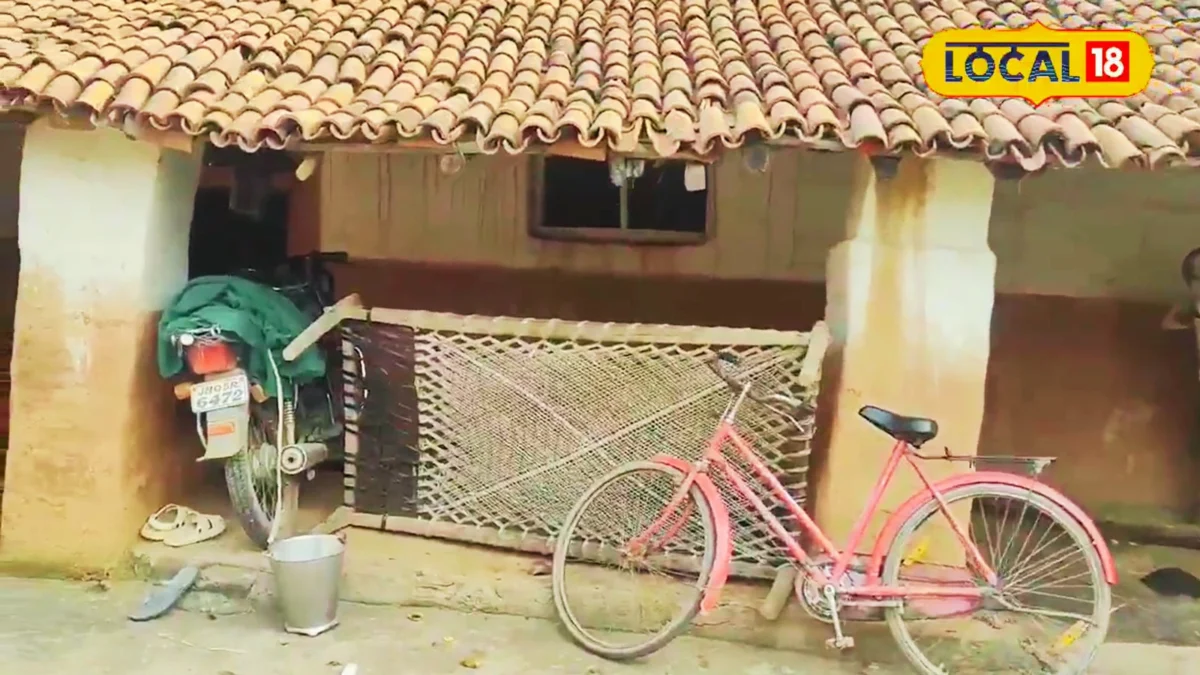
Bataluka Village, Jharkhand – May 27, 2026, 14:41 IST – In the heart of Jharkhand, a state celebrated for its rich cultural tapestry and verdant landscapes, a remarkable structure stands as a silent sentinel to an era of architectural brilliance long before the advent of modern materials. Nestled within the serene Bataluka village, in the Bodam region of East Singhbhum district, a three-storey dwelling known locally as a ‘Kotha Ghar’ has defied the ravages of time and the elements for nearly a century. Built entirely without the use of cement, iron, or concrete, this ancestral home has not only provided shelter to four generations of a single family but also maintained a naturally cool interior, even amidst the sweltering peak of summer. This enduring edifice is more than just a house; it is a profound statement on sustainable living, indigenous engineering, and the enduring wisdom of traditional building practices.
The Enduring Legacy: A Home Against All Odds
The story of this extraordinary ‘Kotha Ghar’ is woven into the fabric of Jharkhand’s identity, a state where traditional practices often coexist with burgeoning modernity. While concrete jungles continue to rise in urban centers, Bataluka village proudly preserves its heritage through structures like this. The house, a visual marvel resembling a miniature fortress, is a testament to the ingenuity of its builders, who, nearly a hundred years ago, masterfully employed locally sourced materials and age-old techniques to create a dwelling of unparalleled resilience and comfort.
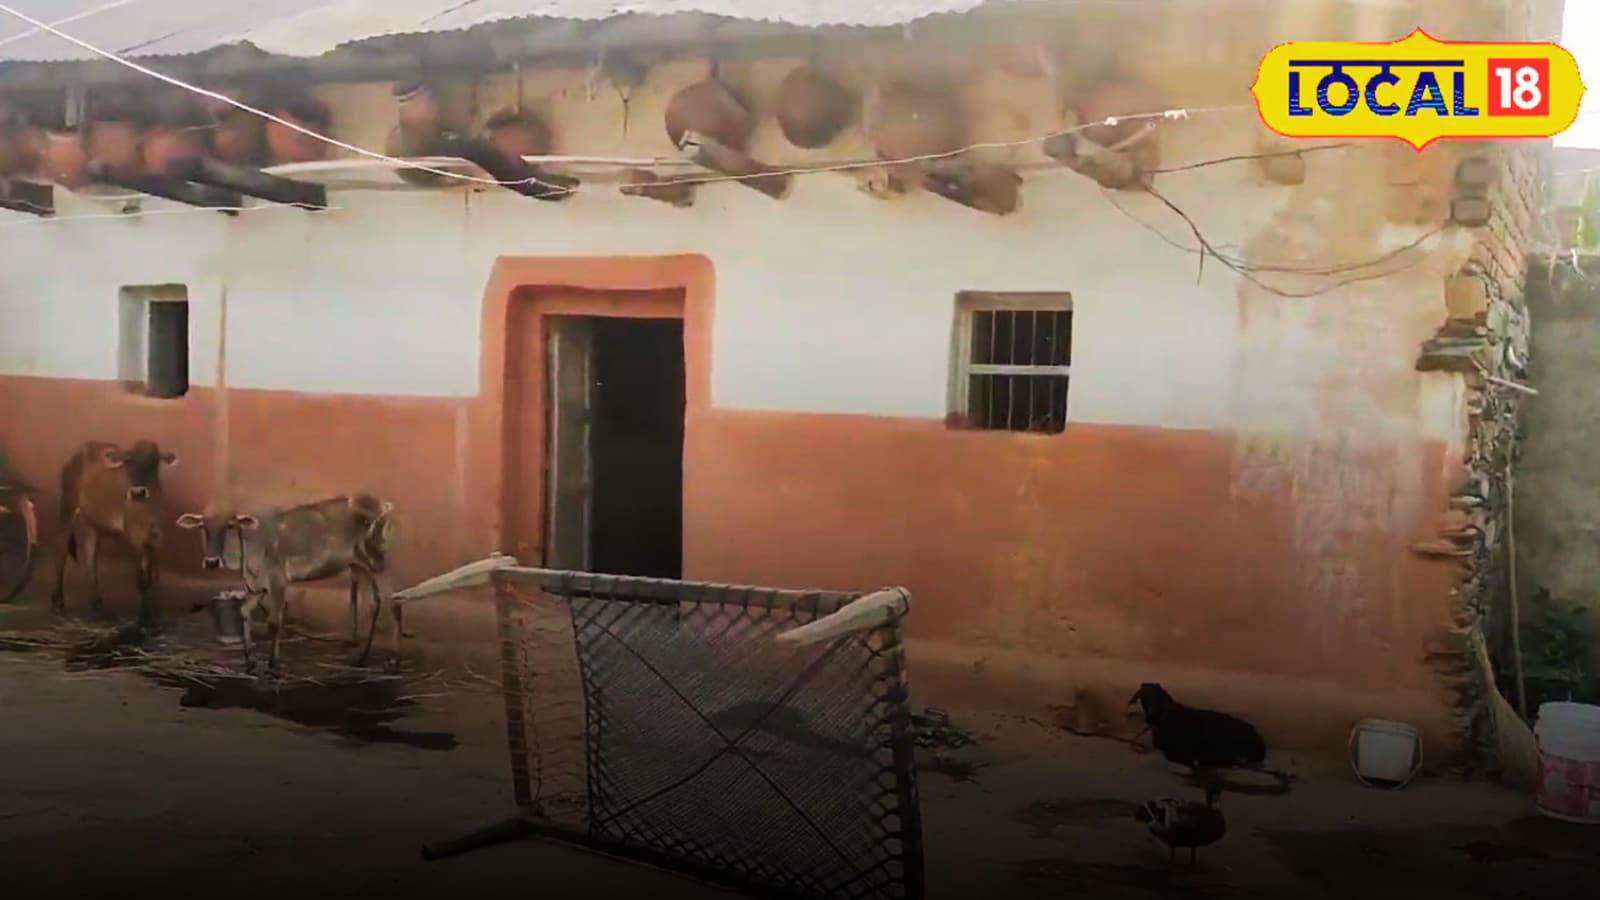
This three-storey marvel, standing strong and unyielding, is currently home to approximately 12 members of the Mahto family. Its construction, devoid of any conventional modern building materials, is perhaps its most astonishing feature. The absence of cement, sand, iron rods, or concrete in its foundation and walls speaks volumes about the sophisticated understanding of natural materials possessed by its creators. The structure has weathered countless seasons, from torrential monsoons to scorching summers, emerging each time as robust and functional as the day it was erected.
A Chronicle of Construction: Crafting Durability from Nature’s Bounty
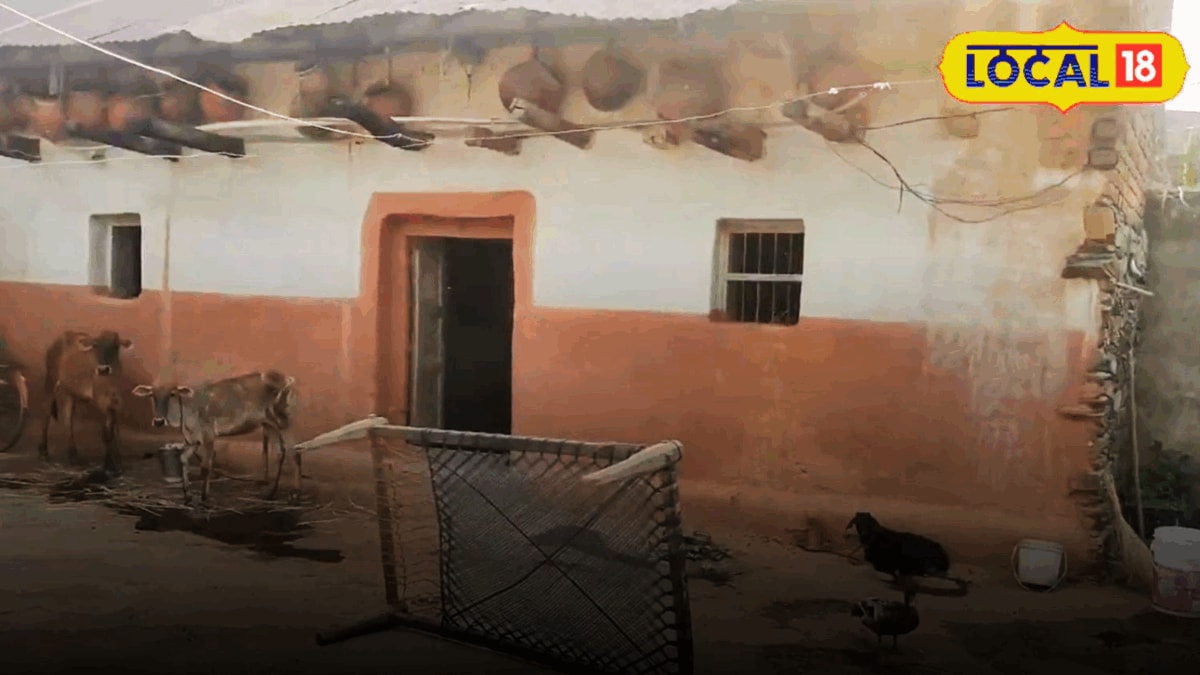
The construction of the ‘Kotha Ghar’ is a fascinating narrative of resourcefulness and a deep connection with the environment. According to Satish Chandra Mahto, the current head of the family, the home has been a cherished inheritance, passed down through four generations, its structural integrity remarkably intact. He attributes this longevity to the indigenous construction techniques that define these traditional dwellings, known collectively as ‘Kotha Ghar’ in the local parlance.
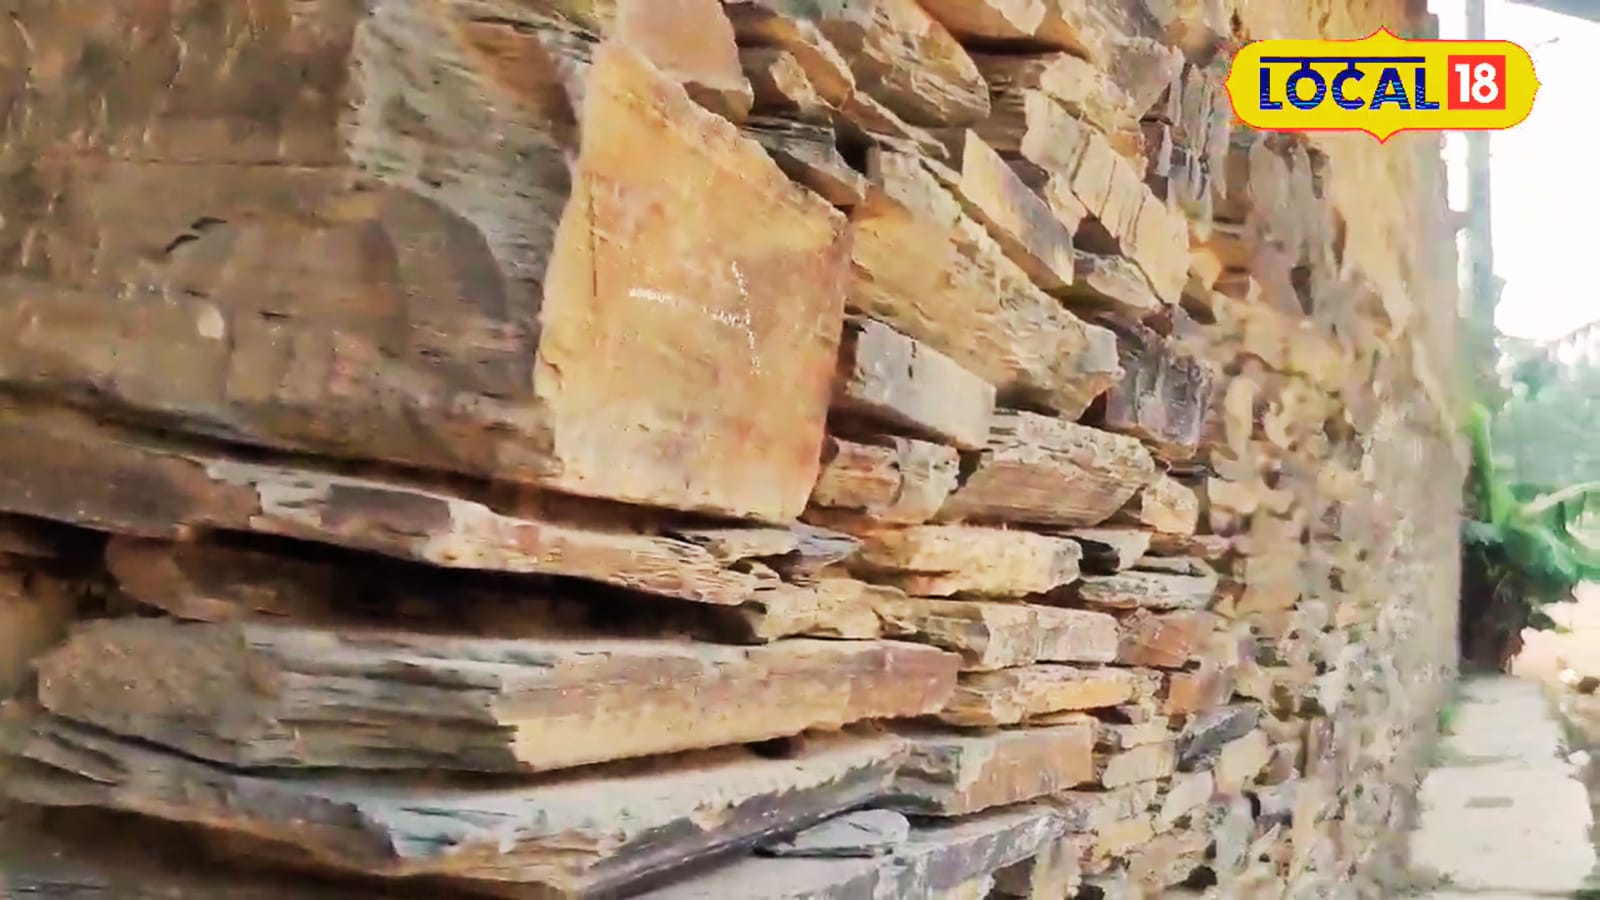
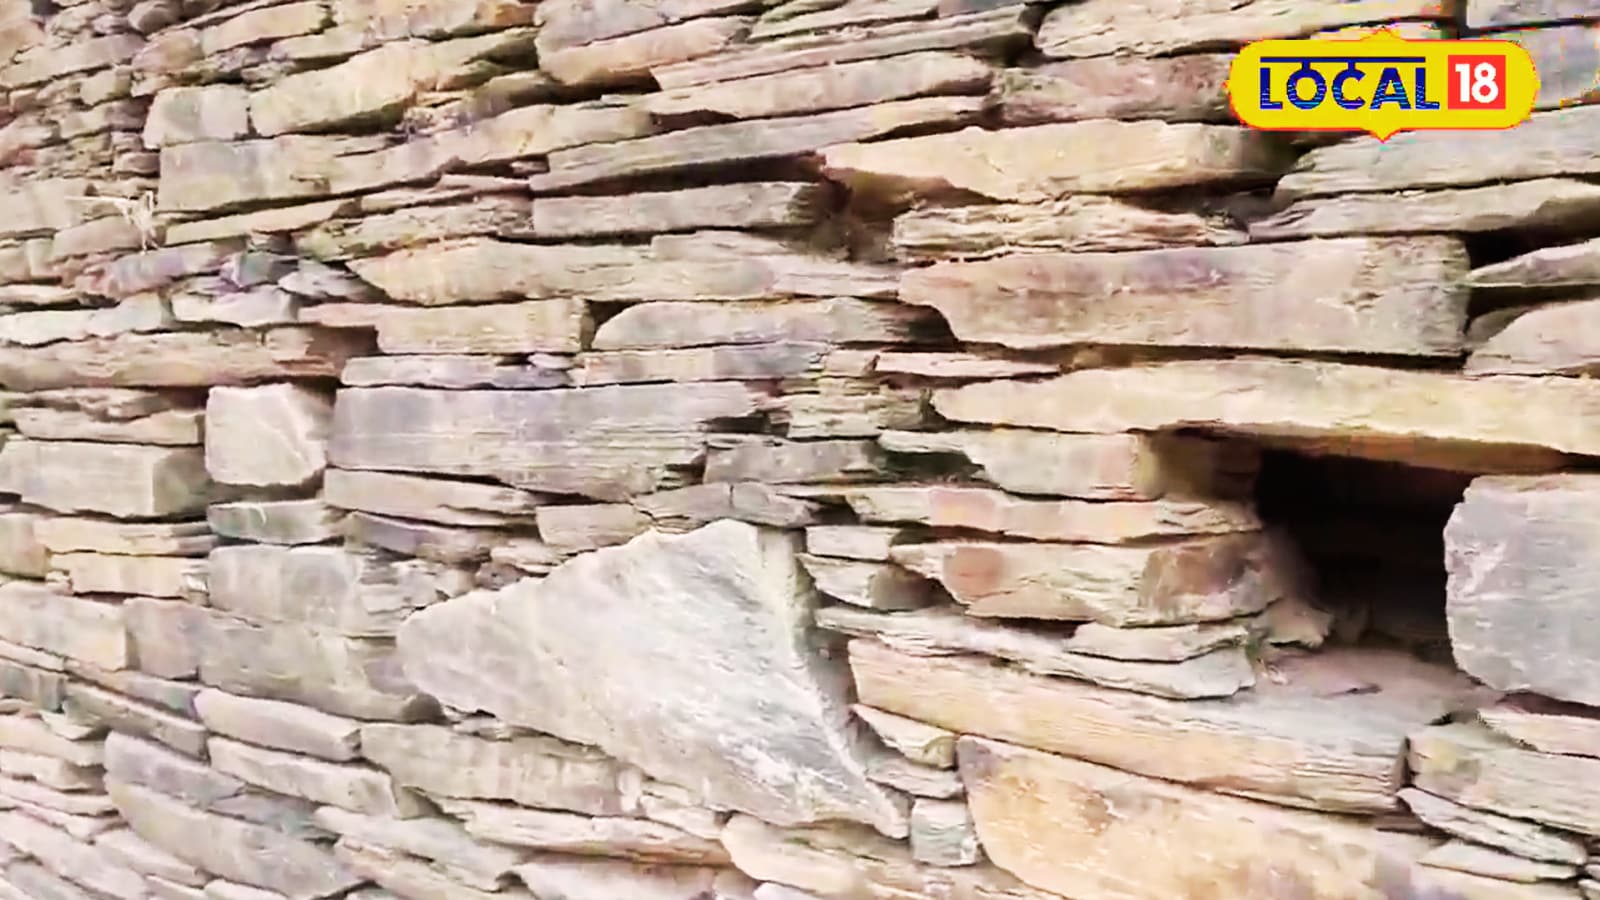
The absence of conventional bricks in the building process is a defining characteristic. Instead, the builders meticulously carved stones from nearby hills. These stones, carefully shaped and fitted, were then bound together not with modern mortars, but with a unique, locally formulated mixture. This binding agent comprised a blend of mud, red soil, and cow dung. This seemingly simple combination, when expertly applied, created a mortar that is not only incredibly strong but also possesses remarkable insulating properties. The resilience of this natural composite has proven its mettle against the harshest weather conditions, including fierce storms and heavy rainfall, safeguarding the inhabitants within.
The Ingenious Design: A Symphony of Functionality and Thermal Regulation
The internal layout of the ‘Kotha Ghar’ is as distinctive as its construction. Each of the three floors has been strategically designed to serve specific purposes, contributing to the overall comfort and efficiency of the dwelling. This layered approach to living space is a hallmark of traditional wisdom, optimizing the use of the structure and its inherent thermal properties.
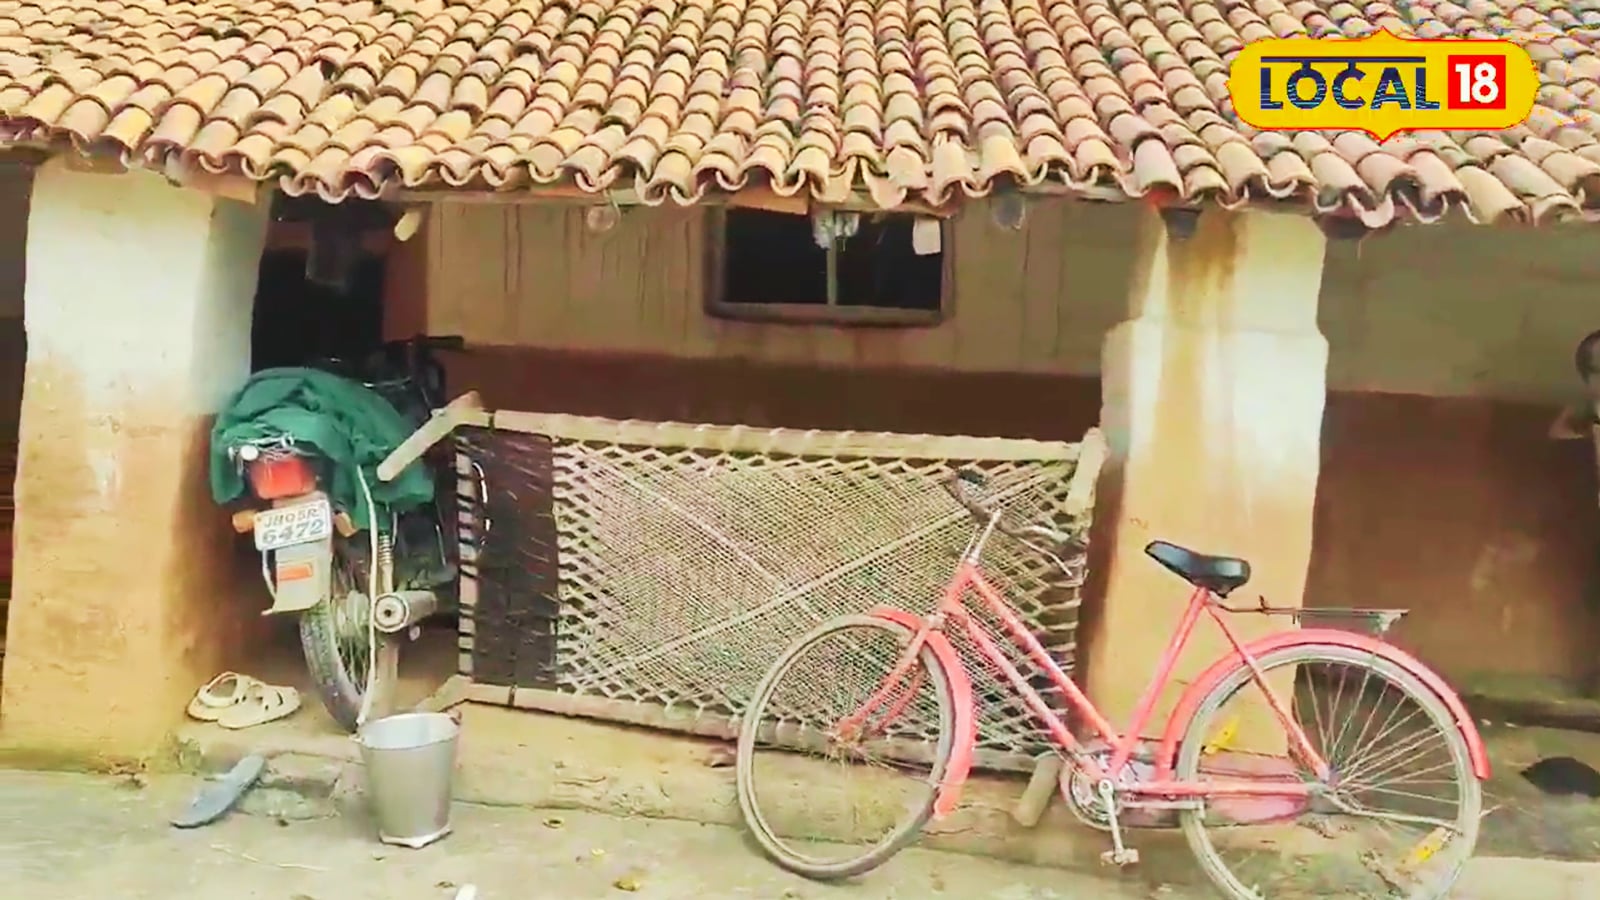
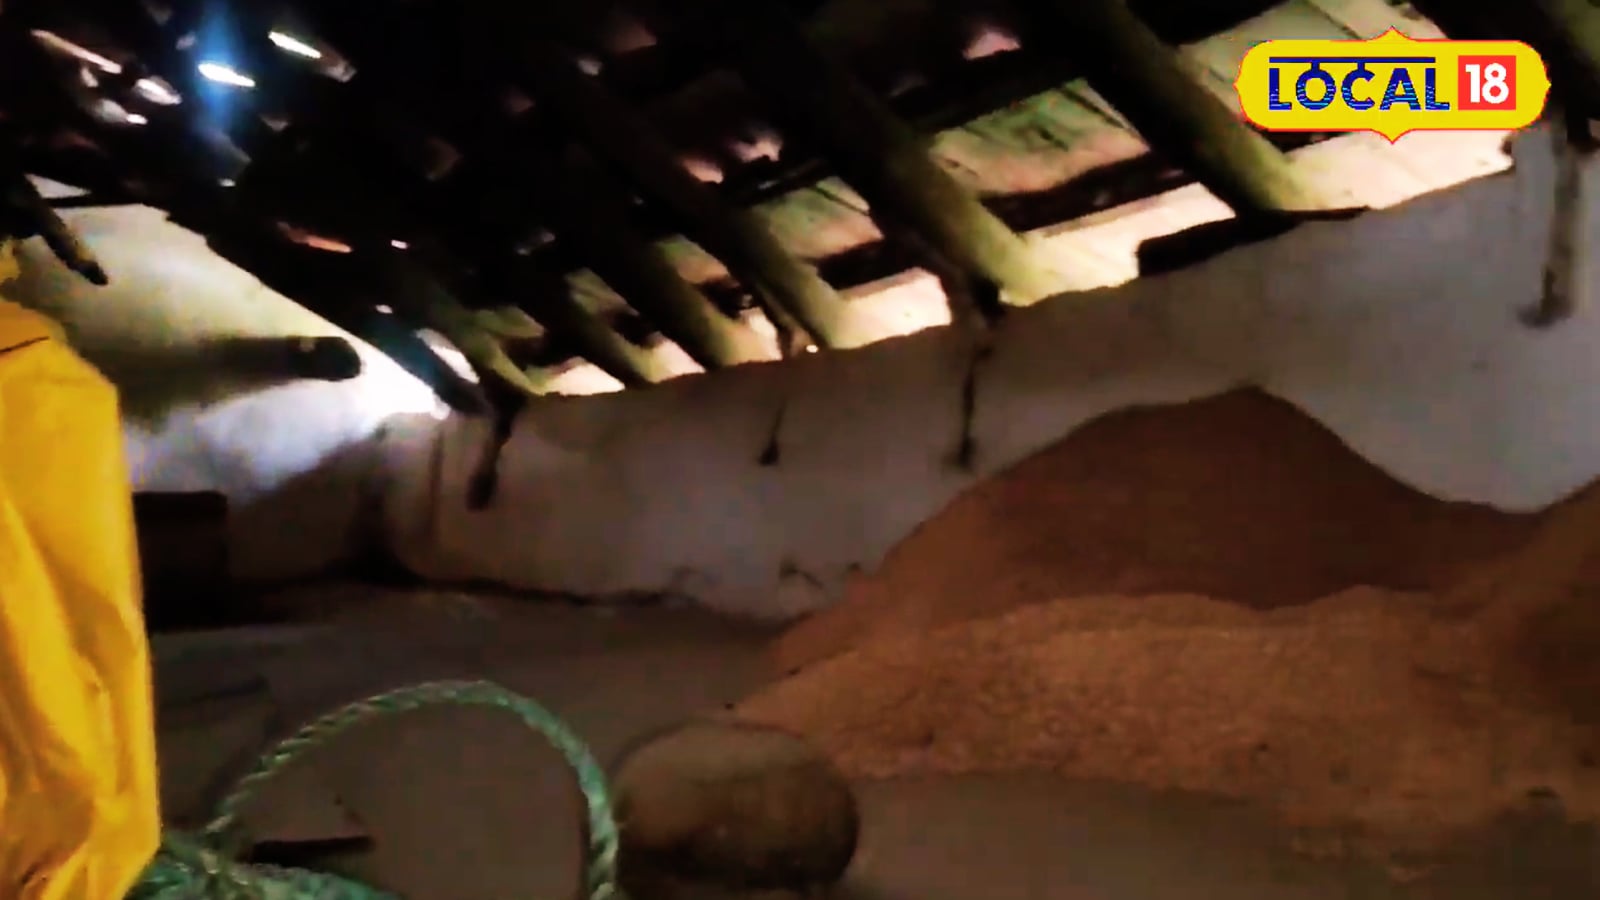
The ground floor is the primary living space, dedicated to daily activities and sleeping quarters. This level benefits most directly from the cooling effects of the building’s construction. The middle floor, a crucial element of the home’s functionality, serves as an extensive storage area. Here, the family meticulously stores their harvested vegetables, fruits, and essential food supplies. The unique composition of the walls and the natural ventilation systems inherent in the design create an environment that remains consistently cool throughout the year. This natural refrigeration capability effectively functions akin to a modern cold storage unit, preserving food and reducing spoilage, a vital advantage in a rural setting.
The uppermost floor has been designated for the storage of firewood. This strategic placement is not merely for convenience. The accumulated firewood on the top floor plays a vital role in insulating the lower levels of the house. By acting as a natural barrier, it effectively absorbs and deflects direct heat and sunlight, further contributing to the overall coolness of the living spaces below. This ingenious layering of functions demonstrates a holistic understanding of how materials and space can be manipulated to create a comfortable and sustainable living environment.
A Sanctuary of Coolness: The Physics of Traditional Comfort
The most striking testament to the architectural brilliance of the ‘Kotha Ghar’ is its remarkable ability to maintain a significantly lower internal temperature compared to the ambient external conditions. Family members report that during the peak summer months, the temperature inside the house remains consistently between 4°C to 5°C cooler than the outside. This natural cooling effect is a direct consequence of the building’s construction materials and design. The thick, insulating walls made of stone, mud, and cow dung act as a thermal buffer, slowing down the transfer of heat from the outside. Furthermore, the strategic placement of windows and ventilation openings, though not explicitly detailed, would have been designed to facilitate natural air circulation, further aiding in cooling.
This consistent coolness transforms the house into a veritable sanctuary during the harsh summers, eliminating the need for energy-intensive cooling systems that are commonplace in modern constructions. It underscores the profound effectiveness of traditional architectural principles in achieving thermal comfort through passive means.
Beyond Shelter: A Symbol of Heritage and Sustainable Futures
For the residents of Bataluka village, this century-old ‘Kotha Ghar’ is far more than just a place of dwelling. It is a living monument, a tangible connection to their ancestral roots, and a powerful symbol of Jharkhand’s rich cultural heritage. It represents the deep wellspring of traditional knowledge systems that have sustained communities for generations.
In an era where sustainability is a global imperative, the ‘Kotha Ghar’ stands as a beacon of inspiration. It offers invaluable lessons in eco-friendly building practices, demonstrating how locally sourced, natural materials can be utilized to create durable, comfortable, and environmentally conscious homes. The structure serves as a compelling counterpoint to the often resource-intensive and environmentally impactful methods of modern construction.
The resilience and longevity of this cementless home raise pertinent questions about our current architectural paradigms and the potential for integrating traditional wisdom into contemporary building practices. It suggests that the future of sustainable architecture might well lie in rediscovering and adapting the ingenious solutions that our ancestors developed, long before the advent of modern technology. The ‘Kotha Ghar’ is not just a relic of the past; it is a potential blueprint for a more sustainable and harmonious future.
Implications and Future Prospects: Preserving a Priceless Legacy
The existence of such well-preserved traditional structures in Jharkhand has significant implications for heritage conservation, architectural research, and the promotion of sustainable development.
Heritage Conservation: The ‘Kotha Ghar’ is a vital piece of Jharkhand’s tangible heritage. Efforts to document, preserve, and potentially replicate these building techniques are crucial to ensure that this invaluable knowledge is not lost to future generations. Recognition and support from governmental and non-governmental organizations could play a pivotal role in safeguarding such structures.
Architectural Research: Modern architects and engineers can draw immense inspiration from the ‘Kotha Ghar.’ Studying its construction methods, material science, and thermal performance could lead to innovative approaches in designing energy-efficient and climate-resilient buildings. The house offers a practical case study in passive cooling and natural insulation, concepts that are increasingly relevant in the face of climate change.
Sustainable Development: The ‘Kotha Ghar’ exemplifies a truly sustainable model of housing. Its reliance on local materials minimizes transportation costs and carbon footprint. Its natural cooling properties reduce energy consumption and associated environmental impacts. Promoting such building practices, where appropriate, could contribute significantly to more sustainable rural development and urban planning.
Community Empowerment: The knowledge embedded in the construction of the ‘Kotha Ghar’ represents a valuable indigenous skill set. Revitalizing and promoting these traditional building techniques could create employment opportunities for local artisans and builders, fostering economic empowerment within rural communities.
While the article provides a fascinating glimpse into this remarkable dwelling, further research could delve deeper into the specific proportions of the mud-and-cow-dung mixture, the structural engineering principles employed in joining the stones, and the traditional ventilation strategies. Understanding these finer details could unlock even greater potential for applying this ancient wisdom in contemporary contexts.
The ‘Kotha Ghar’ in Bataluka village stands as a powerful reminder that innovation and sustainability are not exclusive to modern times. It is a living testament to the enduring ingenuity of human civilization and a compelling call to re-evaluate our relationship with the natural world and the architectural legacy it has bestowed upon us. This nearly century-old home, built by hand with earth and stone, continues to offer lessons of resilience, comfort, and a profound respect for nature – lessons that are perhaps more vital today than ever before.
