

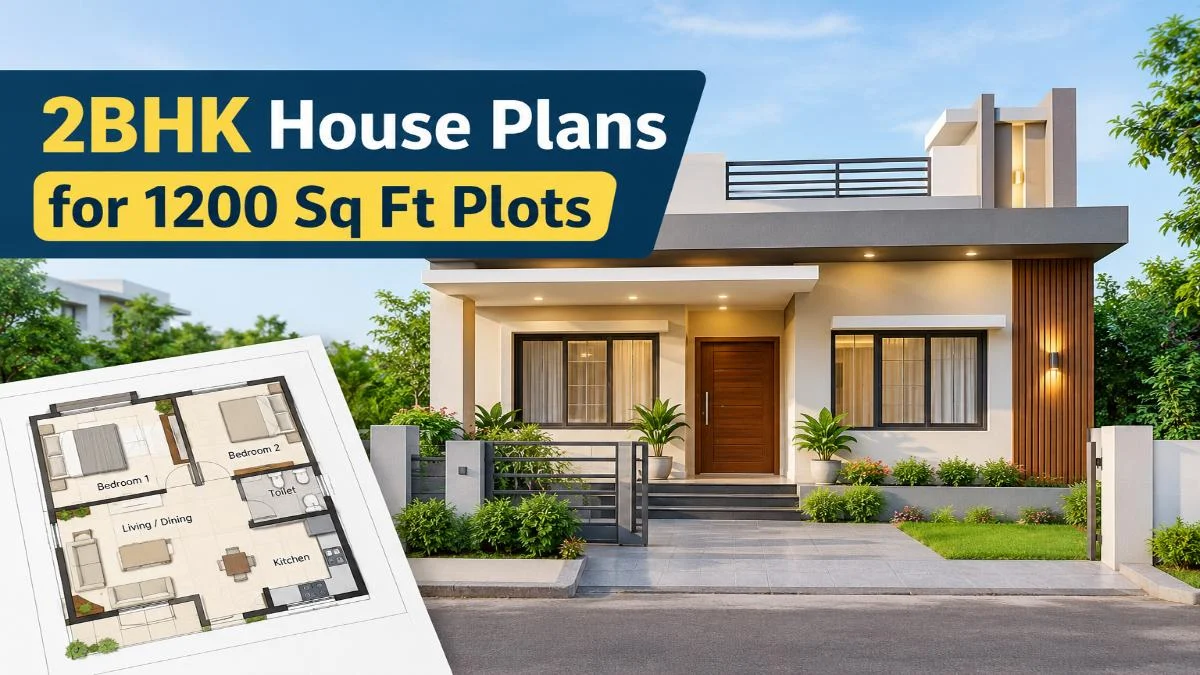
Introduction: Why 1200 Sq Ft is the Goldilocks Zone of Urban Housing
In the rapidly evolving landscape of residential real estate, the 1200 square foot plot has emerged as the "Goldilocks Zone"—a space that is neither too restrictive for a growing family nor too expansive to be unmanageable or prohibitively expensive. As urban land becomes increasingly scarce and expensive, homeowners and developers are shifting their focus toward maximizing spatial efficiency without sacrificing the comforts of a modern lifestyle.
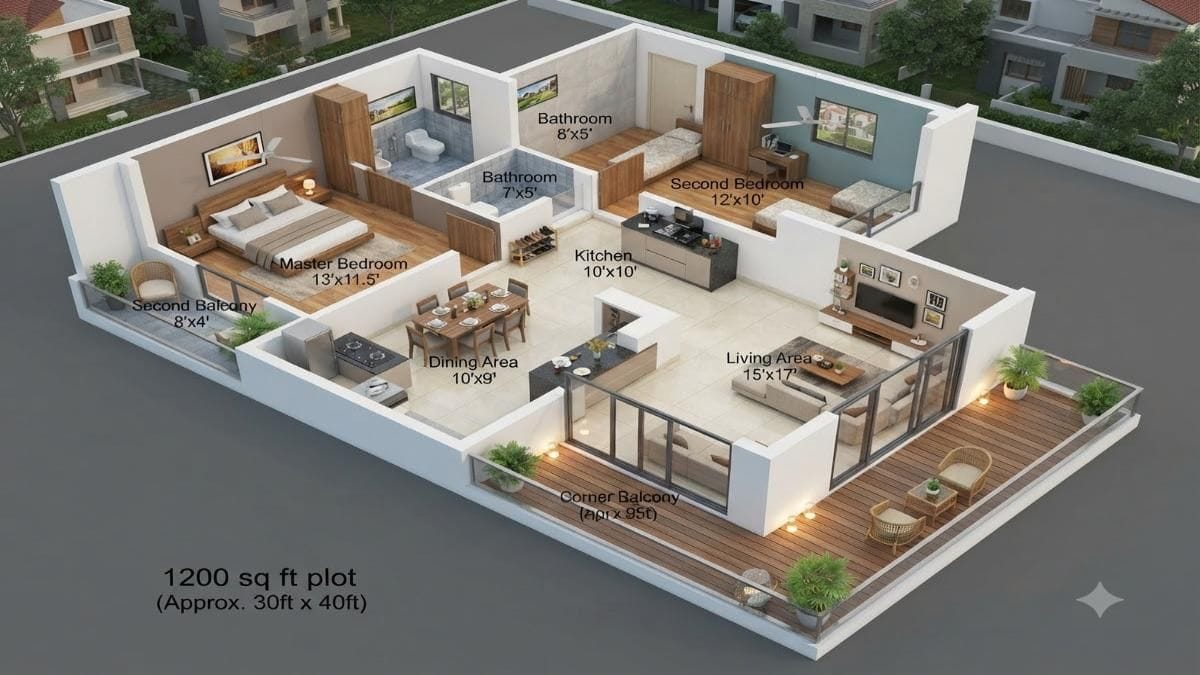
A 1200 sq ft plot, typically measuring 30×40 feet in many urban layouts, offers a versatile canvas. It provides enough room for a generous two-bedroom, hall, and kitchen (2BHK) configuration that accommodates a family of four comfortably. This guide explores the strategic evolution of the 2BHK layout, the technical nuances of various floor plans, and the socio-economic implications of this housing trend.
The Evolution of the 2BHK: From Necessity to Lifestyle Choice
A Chronological Shift in Design Philosophy
Historically, independent houses in India were often sprawling bungalows or modest, single-room structures. However, the last two decades have seen a dramatic shift:
- The Pre-2000s Era: Residential plots were often larger, but design was secondary to basic shelter. Spaces were compartmentalized with thick walls, leading to dark hallways and poorly ventilated rooms.
- The 2000-2015 Transition: As nuclear families became the norm, the demand for 2BHK apartments surged. However, independent house plans on 1200 sq ft plots often mimicked apartment layouts, failing to utilize the unique advantages of being a standalone structure.
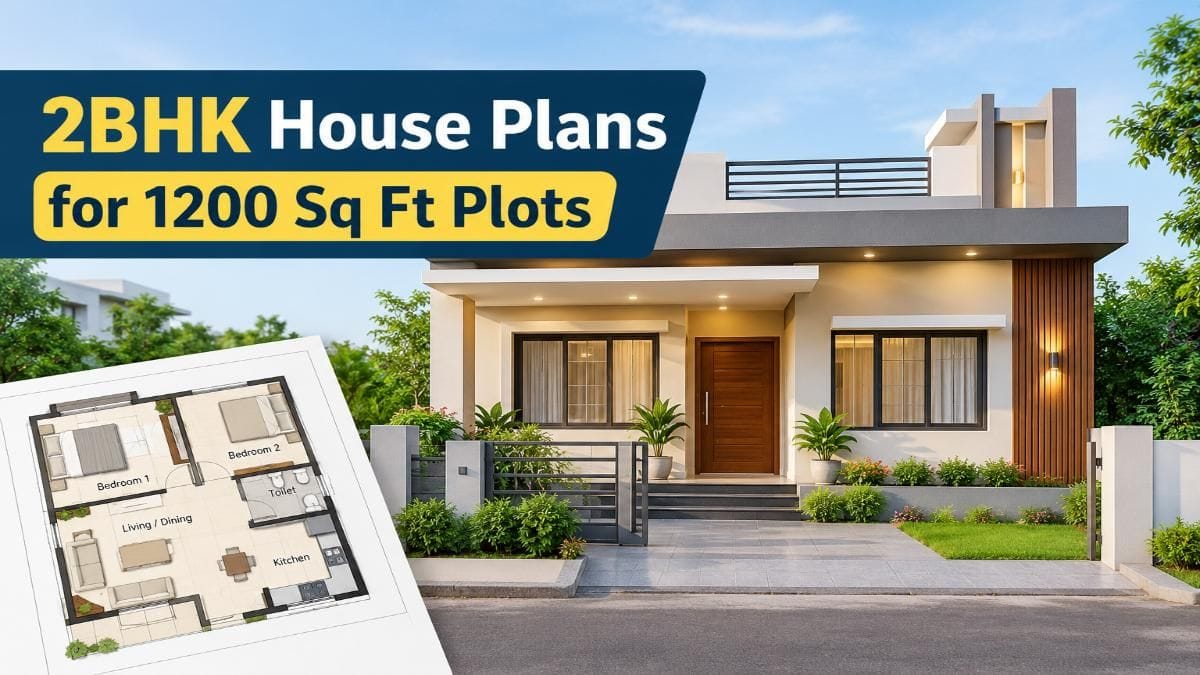
- Modern Era (2015–Present): Today, a 1200 sq ft 2BHK is no longer viewed as a compromise. Influenced by global trends like minimalism and Scandinavian design, modern plans prioritize "volume" over "area." High ceilings, open floor plans, and seamless indoor-outdoor transitions are now the standard for the discerning homeowner.
Top 8 Architectural Layouts for 1200 Sq Ft Plots
Designing for a 1200 sq ft area requires a surgical approach to space management. Below are eight specialized layouts that address diverse needs, from traditional Vastu compliance to modern luxury.
1. The Open Concept Plan
The open-concept layout is the hallmark of contemporary architecture. By eliminating the partition walls between the living room, dining area, and kitchen, the home gains a sense of "spatial fluidity."
- Key Features: A central "Great Room" that serves as the heart of the home.
- Why Homeowners Prefer It:
- Enhanced Ventilation: Air flows freely from one end of the house to the other.
- Visual Expansion: The lack of walls makes the 1200 sq ft area feel like 1500 sq ft.
- Social Interaction: Allows the person in the kitchen to remain part of the conversation in the living room.
2. The Vastu-Perfect Plan
Despite the rise of modernism, Vastu Shastra remains a non-negotiable for many Indian homeowners. This plan integrates ancient directional science with modern ergonomics.
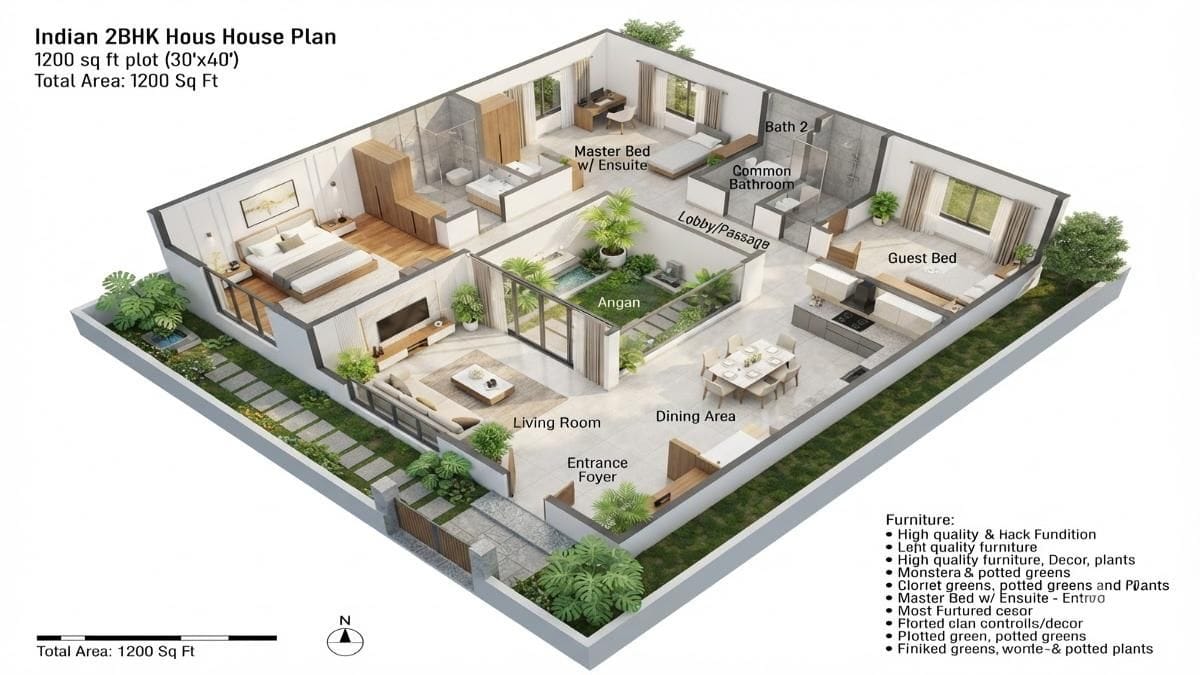
- Key Features: North-East entrance for positive energy, South-East kitchen (Agni corner), and South-West master bedroom for stability.
- Why Homeowners Prefer It:
- Psychological Peace: Adhering to tradition provides a sense of harmony and well-being.
- Resale Value: Vastu-compliant homes often command a higher price and sell faster in the Indian market.
- Natural Optimization: Vastu principles often align with optimal sunlight and wind directions.
3. East-Facing with Dual Balconies
In tropical climates, east-facing plots are highly coveted because they capture the gentle morning sun while shielding the home from the harsh afternoon heat.
- Key Features: Large windows on the eastern facade and two distinct balconies—one attached to the living area and one to the master suite.
- Why Homeowners Prefer It:
- Biophilic Connection: The dual balconies provide a dedicated space for "evening chai" and indoor plants.
- Energy Efficiency: Maximizing morning light reduces the need for artificial lighting during the day.
4. West-Facing Privacy-First Plan
West-facing plots present a challenge due to heat gain in the evenings. This plan uses the "buffer zone" strategy to keep the interiors cool.
- Key Features: The living room or a staircase is placed on the western side to act as a thermal buffer. Bedrooms are pushed to the cooler North-East or South-East sectors.
- Why Homeowners Prefer It:
- Thermal Comfort: Keeps sleeping quarters significantly cooler at night.
- Noise Reduction: If the west side faces a busy road, the buffer layout minimizes acoustic disturbance in the bedrooms.
5. The L-Shaped Courtyard Plan
Drawing inspiration from traditional Indian Aangan (courtyard) houses, this layout is ideal for wider plots (e.g., 40 feet wide).
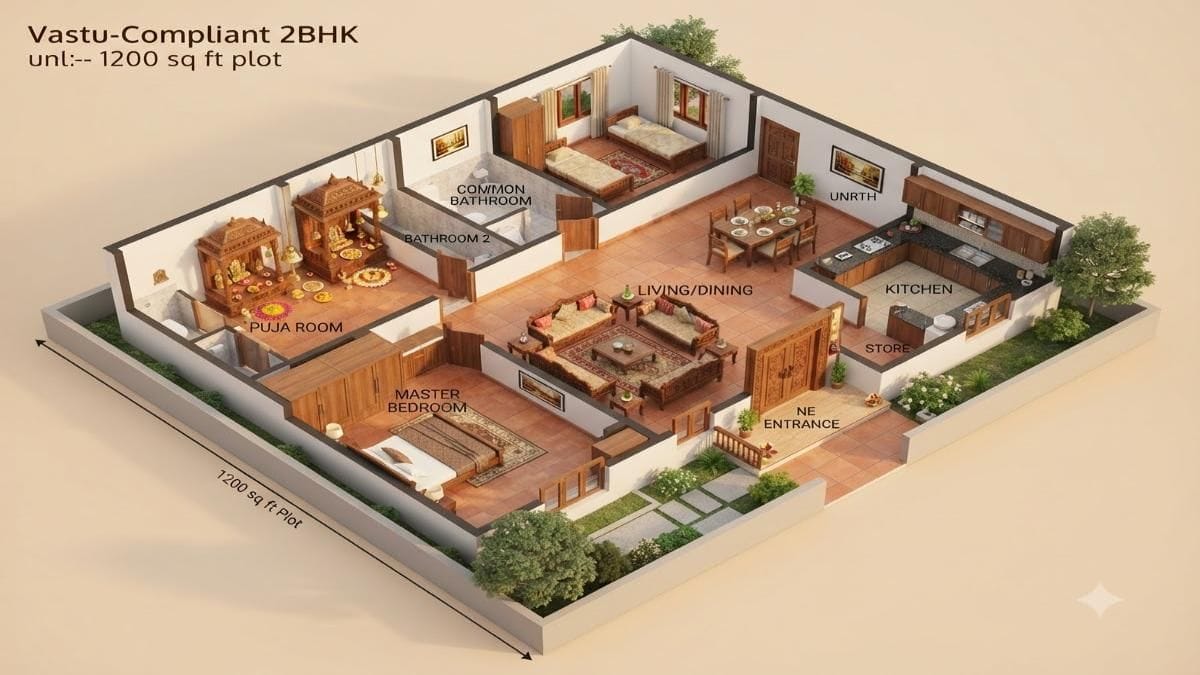
- Key Features: The building forms an ‘L’ shape around a central open-to-sky courtyard.
- Why Homeowners Prefer It:
- Privacy: Provides an outdoor space that is shielded from the neighbors’ view.
- Micro-climate Control: The courtyard helps in natural cooling through the "stack effect."
6. The Minimalist Low-Budget Plan
For first-time homeowners, cost-effectiveness is often the priority. This plan focuses on structural simplicity.
- Key Features: Straight load-bearing walls, shared plumbing ducts for toilets, and a compact kitchen.
- Why Homeowners Prefer It:
- Cost Savings: Can reduce construction costs by 10-15% by minimizing complex RCC (Reinforced Cement Concrete) work.
- Ease of Maintenance: Fewer nooks and corners make the house easier to clean and maintain.
7. The Luxury 2BHK Feel
This layout proves that luxury is not about size, but about the quality of finishes and thoughtful amenities.
- Key Features: A walk-in closet in the master bedroom, a kitchen island with a breakfast counter, and premium bathroom fixtures.
- Why Homeowners Prefer It:
- Modern Lifestyle: Caters to young professionals who prioritize aesthetics and "Instagrammable" interiors.
- Functionality: An island kitchen provides extra prep space and doubles as a dining table.
8. The Duplex Plan for Future Growth
Smart families view their home as an evolving entity. This plan is designed for incremental expansion.
- Key Features: A 1BHK or studio setup on the ground floor with a dedicated parking bay, and a second bedroom on the first floor with a large terrace.
- Why Homeowners Prefer It:
- Scalability: Allows the family to add more rooms on the first floor as their budget grows or the family expands.
- Rental Potential: The ground floor can be rented out while the owners live on the upper floor.
Supporting Data: A Comparative Analysis
To help homeowners choose the right path, the following table summarizes the trade-offs of each layout:
| Plan # | Layout Type | Ideal For | Standout Feature | Budget Level |
|---|---|---|---|---|
| 1 | Open Living | Nuclear Families | No wasted passage space | Medium |
| 2 | Vastu Based | Traditionalists | Puja room + NE entrance | Medium |
| 3 | East Facing | Corner Plots | Dual balconies for ventilation | Medium-High |
| 4 | West Facing | Main Road Plots | Heat-proof bedroom placement | Low-Medium |
| 5 | L-Shaped | Wide Plots | Private central courtyard | Medium |
| 6 | Minimalist | Young Couples | Low cost, high efficiency | Low |
| 7 | Luxury Touch | Modern Lifestyle | Walk-in closet & island kitchen | High |
| 8 | Duplex | Growing Families | Ground + First floor flexibility | High |
Expert Insights: Technical Considerations and Official Guidelines
The Importance of Municipal Approvals
Before laying the first brick, experts emphasize the necessity of legal compliance. In India, building on a 1200 sq ft plot requires adherence to local municipal bylaws, which dictate:
- Setbacks: The mandatory distance to be left between the house wall and the plot boundary (usually 3–5 feet).
- Floor Area Ratio (FAR): The ratio of the total covered area to the plot size.
- Rainwater Harvesting: Now mandatory in many cities for plots of this size.
Structural Integrity and Soil Testing
Architect Rahul Sharma notes, "Many homeowners ignore soil testing for small plots, assuming it’s only for high-rises. However, understanding the soil’s bearing capacity is crucial to prevent foundation cracks in the future, especially if you plan to add a second floor later."
Socio-Economic Implications: The Future of the 1200 Sq Ft Home
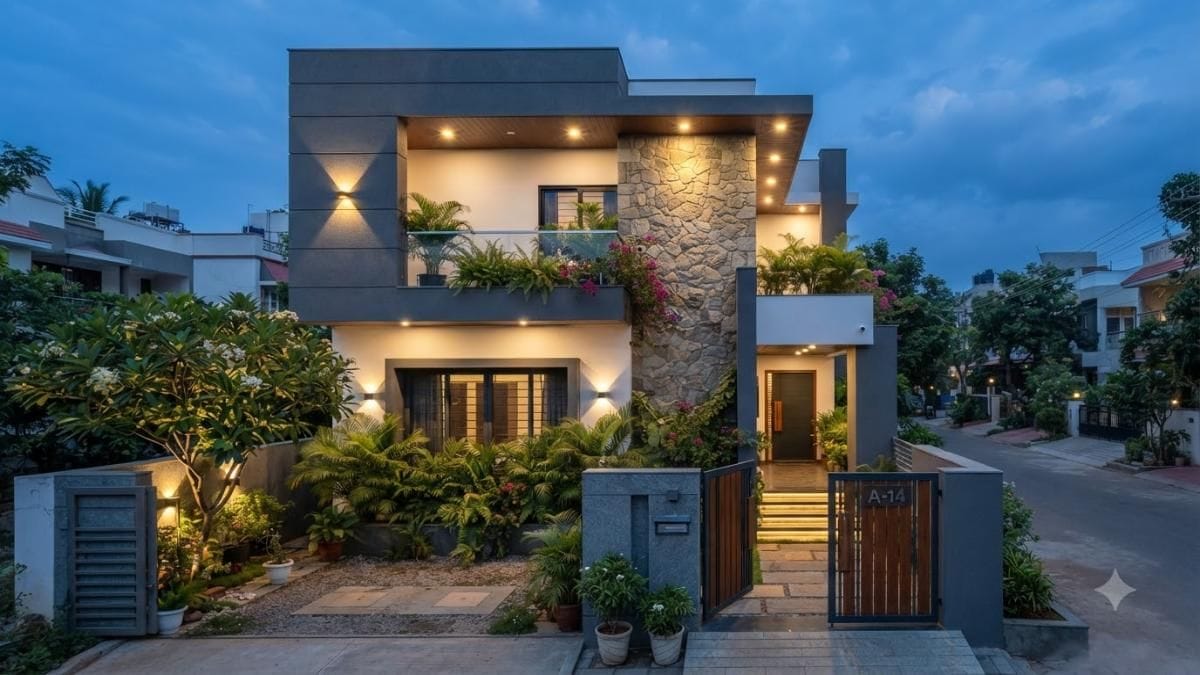
The popularity of the 1200 sq ft 2BHK is more than just a design trend; it is a response to broader economic shifts:
- Sustainability: Smaller homes require less energy for cooling and lighting, aligning with global green building goals.
- Affordability: As interest rates fluctuate, the 1200 sq ft home remains within the "affordable housing" bracket for many, making it a resilient asset class.
- Urban Density: These plots allow for higher urban density while still providing the "land ownership" pride that apartments cannot offer.
Conclusion: Final Advice for Prospective Homeowners
Finalizing a 1200 sq ft 2BHK plan is a balancing act between dreams and reality. While internet-sourced plans provide a great starting point, they are not a substitute for professional architectural advice.
The Golden Rule: Prioritize ventilation and light over decorative elements. A house with ample natural light and cross-ventilation will always feel more spacious and "luxurious" than a dark house with expensive Italian marble. Before finalizing your plan, visit the site at different times of the day to understand the sun’s path and the wind’s direction. Your 1200 sq ft plot is not just a piece of land; with the right plan, it is a sanctuary tailored to your family’s unique rhythm.
Disclaimer: The information provided in this article is based on current market trends and architectural standards. Readers are advised to consult with certified architects and local municipal authorities before commencing any construction activities.
