

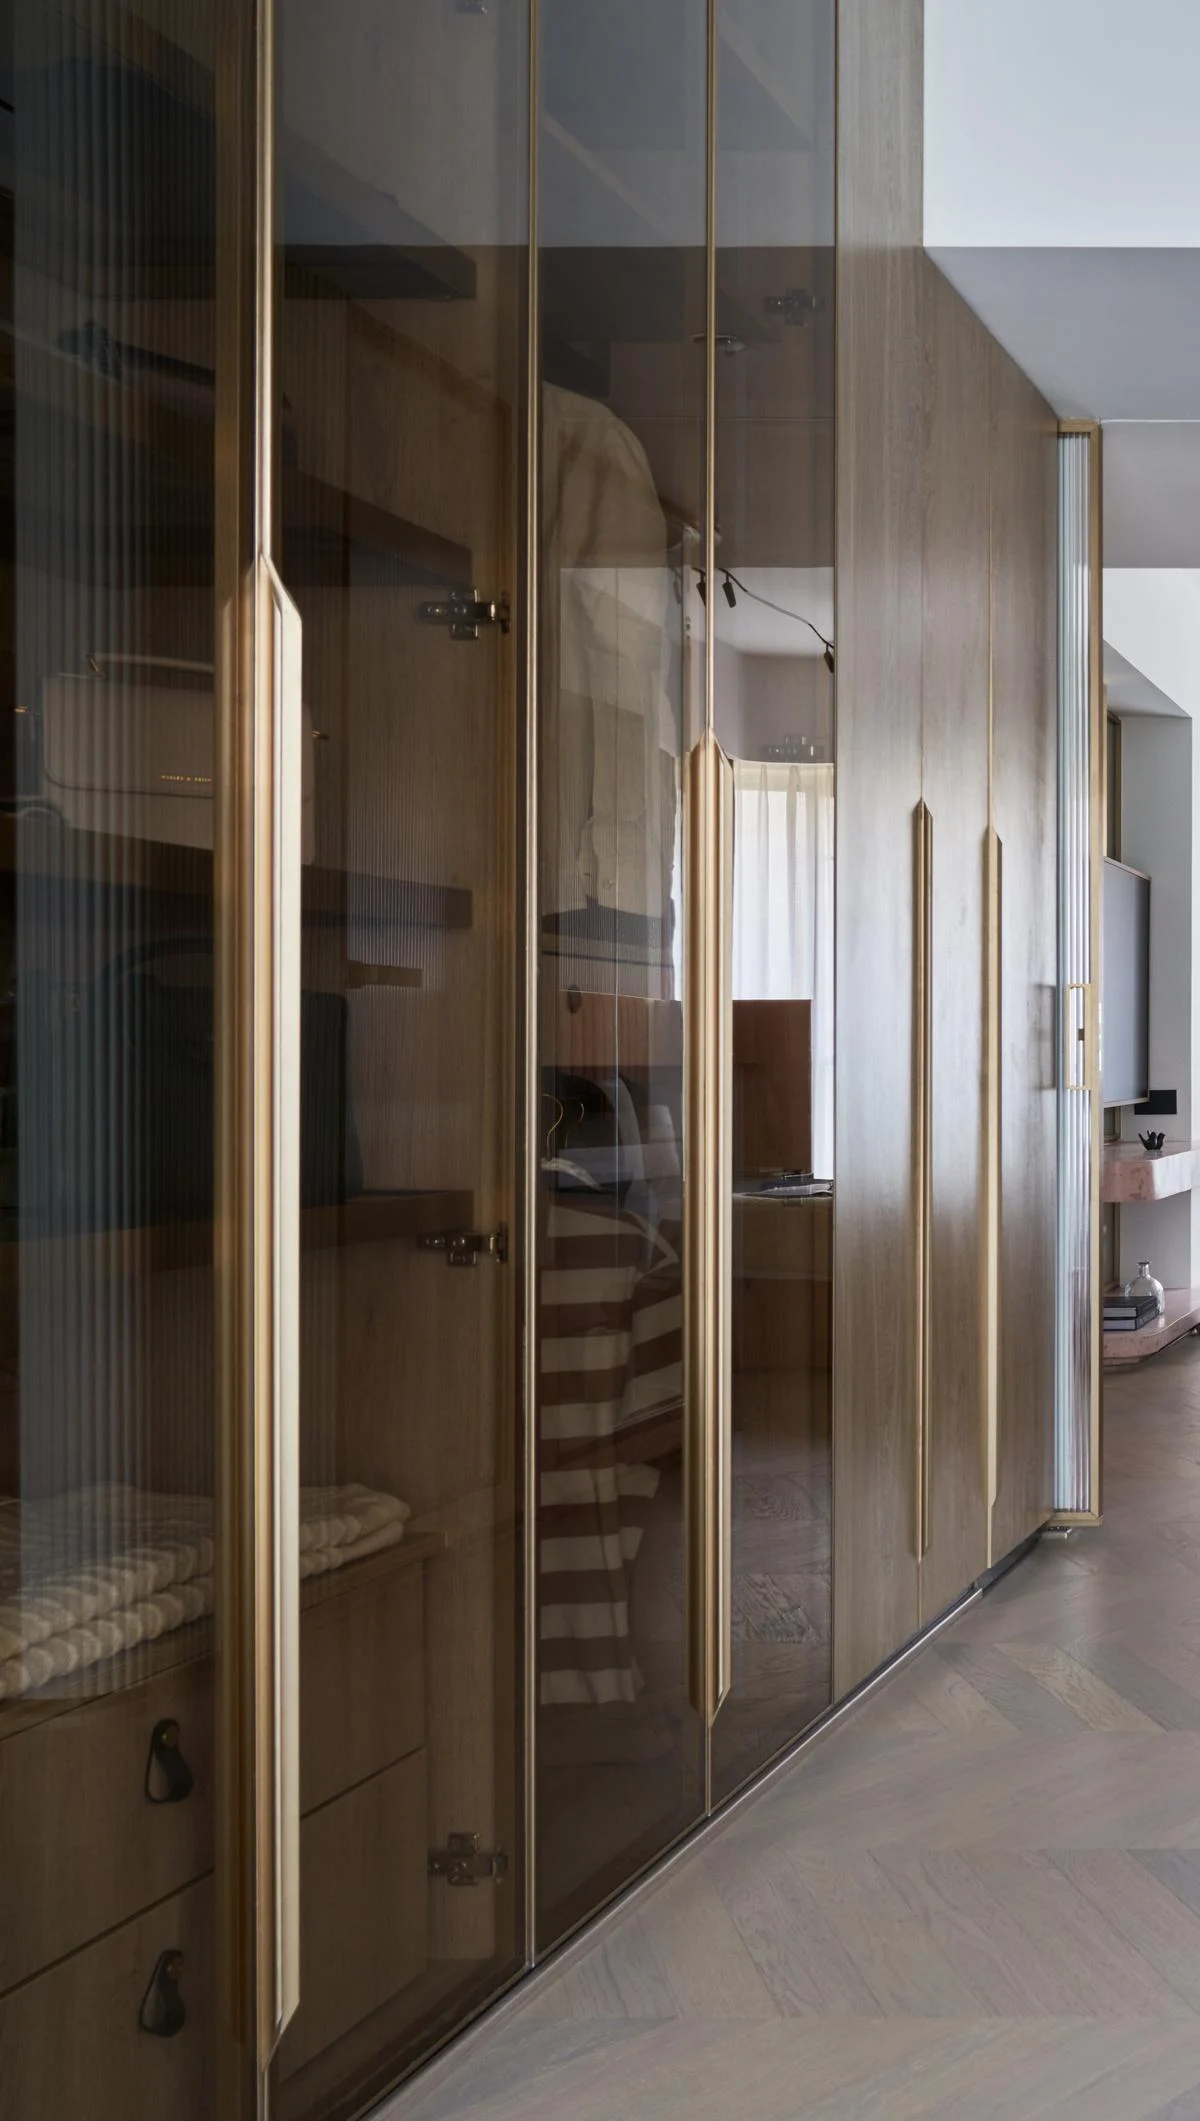
In the ever-evolving landscape of urban living, Indian homes are increasingly embracing compact designs, presenting a significant challenge for homeowners: how to accommodate a multitude of necessities within limited square footage. Among the most critical aspects of this spatial optimization is effective storage. Designing wardrobes for these increasingly snug dwellings is not merely about housing clothes; it’s a sophisticated art form that demands a delicate balance between functionality, aesthetics, and the creation of an expansive, uncluttered living experience.
The traditional notion of a wardrobe as a standalone furniture piece is rapidly becoming obsolete. Today’s homeowners, particularly in India, require storage solutions that extend far beyond clothing. They must seamlessly integrate a diverse array of items, from seasonal wear and valuable possessions to household essentials, decorative items, kitchenware, and an ever-growing collection of everyday belongings. The post-pandemic era has further amplified these demands, with home offices, study materials, and technology now vying for space within our living areas. As lifestyles continue to adapt and apartment sizes remain relatively constrained, the need for intelligent, multi-functional storage solutions has never been more pronounced.
The Evolving Paradigm of Home Storage
"Typically, storage in Indian homes extends far beyond accommodating clothing," explains Rahul Mistri, founder and principal designer of Open Atelier, a distinguished interior design studio in Mumbai. "It needs to account for everything from luggage, seasonal wear and valuables to household essentials, décor, kitchenware, and other everyday belongings." Mistri further elaborates that the COVID-19 pandemic has significantly expanded these requirements to include home-office essentials, study materials, and technology. "As lifestyles continue to evolve while apartment sizes remain relatively compact, storage requirements have only grown," he notes.
This shift in perspective is recognized by Sneha Ostawal, founder and principal architect of Source Architecture, a Bengaluru-based studio. "Homeowners today are much more conscious about how they use space," she observes. "Earlier, wardrobes were often treated as standalone storage units. Now, homeowners expect them to be customized around their lifestyle." This signifies a move towards a more holistic approach to interior design, where storage is not an afterthought but an integral component of the overall living experience.

Crafting the Ideal Wardrobe Layout: Beyond Mere Storage
The pursuit of an ideal wardrobe layout hinges on its seamless integration into the architectural fabric of a room. Experts advocate for designs that maximize every available inch while contributing to a sense of spaciousness.
Maximizing Verticality and Continuity
Suny Akber, founder and principal architect of Feel & Bari, a Chennai-based architecture and interior practice, emphasizes the strategic advantages of specific design choices. "Full-height, floor-to-ceiling wardrobes maximize vertical storage while eliminating dust-collecting top ledges. Wall-to-wall wardrobes create clean visual continuity and utilize every available inch of space," he states. This approach not only enhances storage capacity but also contributes to a cleaner, more streamlined aesthetic, making ceilings appear taller and rooms feel more expansive.
Integrated Functionality: A Multifaceted Approach
The true ingenuity of modern wardrobe design lies in its ability to transcend its primary function. Akber further explains, "Depending on the room, we also incorporate loft storage, integrated study tables, bedside units, window seating, and dresser units within the wardrobe composition to reduce the need for additional furniture." This thoughtful integration of multiple functionalities within a single unit minimizes the visual clutter associated with separate furniture pieces, a crucial consideration in compact spaces. "Corner wardrobes, recessed niches, and concealed utility cabinets further improve efficiency. Ultimately, the best layout is one that makes the room feel larger while accommodating more storage," he adds.
Sonali Bhagwati, design partner of Designplus Architecture, a Delhi-based studio, echoes this sentiment, suggesting innovative uses for often-underutilized areas. "Where space permits, L-shaped wardrobes can efficiently utilize corners, while shallow accessory units can occupy otherwise underutilized niches," she proposes. Bhagwati also highlights the importance of internal flexibility. "Internally, flexibility is just as important. Adjustable shelving, pullout accessories, season-specific storage spaces, and custom compartments help the homeowners use the volume better."

The modern demand for multifunctional spaces has transformed the internal organization of wardrobes. Drawers for accessories, dedicated laundry storage, integrated charging stations, illuminated shelves, and specialized compartments are no longer luxuries but standard expectations.
Rahul Mistri further elaborates on this trend: "In response to the functional shift, I find it more meaningful to design storage as one single integrated system. Instead of introducing separate pieces for bookshelves or study tables, wardrobes can seamlessly incorporate them along with filing cabinets, printer niches, charging stations, and display shelving. This keeps work essentials organized."
The Art of Materiality and Color Palette: Creating Visual Harmony
The selection of materials and color palettes plays a pivotal role in defining the character and perceived size of a wardrobe, and by extension, the entire room. Contemporary design trends lean towards materials that are not only aesthetically pleasing but also durable, responsibly sourced, and built for longevity.
Sustainable Choices and Timeless Appeal
"Homeowners today are genuinely conscious of investing in materials that age well, require less maintenance, and align with broader sustainability goals," remarks Preeti Porwal, design director and co-founder of Icon Projects Inspace Pvt. Ltd (IPIPL), an interior design studio in Mumbai. This growing awareness drives a preference for materials that offer both enduring quality and a commitment to environmental responsibility.

Harmonizing with Interiors: Soft Tones and Subtle Textures
Porwal further notes the prevailing color trends: "Today’s wardrobes are designed to blend seamlessly with the overall interiors. Soft neutral shades like beige, taupe, greige, and warm whites remain popular because they make rooms feel more spacious." These muted tones create an illusion of greater volume, preventing the wardrobe from dominating the space.
The addition of subtle textural elements and sophisticated finishes adds depth and character without overwhelming the senses. "Fluted panels, bronze or tinted glass, and printed ambience-matching graphics on glass shutters are becoming increasingly popular as they add character while keeping the wardrobe visually light," Porwal explains.
Materials in Demand:
- PU-finished shutters: Valued for their seamless appearance, durability, and ease of cleaning.
- Natural wood veneers: Impart warmth, richness, and a connection to nature, aging gracefully over time.
- Anti-fingerprint laminates: Offer practical everyday use, minimizing the appearance of smudges and maintaining a pristine look.
- Tinted or fluted glass: Visually lighten larger wardrobes, adding a layer of sophistication and depth.
- Quartz or stone surfaces: Integrated into dresser counters where appropriate, adding a touch of luxury and durability.
The Elegance of Minimalism: Handleless Designs and Sliding Doors
Handleless wardrobes are regaining prominence, contributing to an uninterrupted, minimalist aesthetic and reducing visual clutter. Rajkumar Kumawat, founder of Rajkumar Architects, an interior studio in Jaipur, highlights the practicality of sliding doors in space-constrained environments. "Sliding doors work well in compact bedrooms where shutter clearance is limited."

Kumawat also points to the textural appeal of fluted surfaces. "Fluted surfaces introduce texture and break the monotony of large wardrobe shutters," he says. These textured elements provide a tactile dimension, softening the visual impact of large wardrobe facades, irrespective of the underlying material.
The Crucial Role of Lighting and Maintenance
Beyond visual appeal and structural design, the integration of thoughtful lighting and a focus on easy maintenance are paramount for the long-term functionality and enjoyment of wardrobes, especially in compact living spaces.
Strategic Illumination for Enhanced Functionality
Lighting within wardrobes has evolved from a mere practical necessity to a deliberate design element. Aastha Sehgal, principal designer & brand director of House of Albero, a product studio in Noida, emphasizes the transformative power of well-placed lighting. "Concealed LED strips along shelves and hanging rods are now common, not just for practicality but because good internal light genuinely changes how a small room feels once the shutters open," she states.
Sehgal further differentiates lighting needs based on room function: "In bedrooms, we keep this soft and warm. In foyers, where a wardrobe often doubles as shoe and utility storage, we prefer brighter, more functional light, since that space is used quickly and needs clarity." This nuanced approach ensures that lighting serves both aesthetic and practical purposes.

For kitchens, where tall units often double as pantry storage, Sehgal highlights the importance of material choices that prioritize easy cleaning and moisture resistance, while maintaining a consistent material language with the rest of the home.
Textures in Demand for Wardrobe Finishes:
- Matte finishes: Continue to dominate, offering a sophisticated and understated look.
- Subtle wood grains: Add warmth and a natural element to the design.
- Lightly textured finishes: Provide tactile richness and visual interest.
Integrated Storage and Visual Cohesion
Rahul Mistri observes a growing trend towards the seamless integration of concealed storage, pocket doors, and display niches. "Rather than standing out as individual features, these elements work best when they come together as part of a cohesive design language," he notes. This approach ensures that storage solutions enhance, rather than detract from, the overall aesthetic of the home.
Durability and Ventilation: Key to Longevity
Sonakshi Gupta, founder and creative director of SIORAA, a luxury interior studio in Delhi, stresses the importance of practical considerations from the initial planning stages. "Balancing functionality, aesthetics, and durability comes down to making practical choices right at the planning stage," she advises. "Start by choosing frame and door materials that suit your daily habits and local climate, not just what looks good. Ventilation is equally important."

Gupta explains the challenge of moisture accumulation in closed wardrobes and its potential to damage materials and contents. Her solution lies in incorporating airflow: "Make provision for airflow, which can be done via louvres, subtle mesh vents, or small cutouts integrated into the back or side panels. Edge banding and finishing quality also matter because poor-edge sealing is often where moisture begins to creep in."
Maintenance Tips for Wardrobes:
- Avoid overloading shelves: Distribute weight evenly to prevent structural strain.
- Periodic checks: Regularly inspect hinges, channels, and sliding mechanisms for smooth operation.
- Moisture control: Utilize silica gel packets to absorb excess moisture and prevent damage.
- Gentle cleaning: Wipe shutters and handles with a dry or slightly damp soft cloth; avoid harsh chemical cleaners that can dull finishes.
Case Studies: Inspiring Wardrobe Solutions for Compact Indian Homes
To illustrate these principles in practice, several exemplary projects showcase how thoughtful wardrobe design can transform compact living spaces.
Serene Cove, Open Atelier Mumbai
In this 1,600 sq. ft residence, Open Atelier demonstrates how integrated storage enhances functionality without compromising the visual language of the home. In the primary suite, wardrobes are designed as an extension of the bedroom, featuring warm wood veneers, smoked glass shutters, slim metal profiles, and integrated lighting for a calm, tactile palette that improves accessibility and usability.

Within the kitchen, handleless cabinetry is organized into dedicated zones, maintaining a visually uncluttered aesthetic. Fluted glass partitions offer subtle definition between functional areas. The child’s room seamlessly integrates wardrobes, a study desk, open shelving, and display niches into a cohesive composition.
Ember Home, Source Architecture, Bengaluru
This 1,000 sq. ft three-bedroom apartment exemplifies how storage can be integrated without sacrificing openness. Floor-to-ceiling wardrobes maximize storage while maintaining clean visual lines. Apple wood veneers create warmth and continuity across bedrooms, complemented by custom laminates for durability.
A distinctive feature of Ember Home is the personalized interior of each wardrobe, reflecting the dominant color palette of its respective bedroom. This adds a unique touch, making the storage feel more personal. The wardrobes are fabricated using Century Ply with custom laminates, ensuring both durability and a high-quality finish.
Beyond 900, Feel & Bari, Chennai
The 900 sq. ft "Beyond 900" project showcases how intelligent wardrobe planning can revolutionize compact living. Full-height PU-finished wardrobes maximize storage while maintaining visual lightness. Warm wood veneers, soft neutrals, walnut finishes, and tinted glass establish continuity, enhanced by concealed lighting.

Textured paint replaces heavy wall paneling, reinforcing spatial clarity. The pooja unit is a defining architectural element, featuring CNC-crafted shutters and a concealed pull-out bench. Nearby, a crockery unit extends beyond mere storage to become an architectural composition in its own right.
These projects underscore a shared philosophy: that effective wardrobe design in compact Indian homes is not just about maximizing storage but about creating beautiful, functional, and harmonious living environments that adapt to the evolving needs of their inhabitants. By embracing integrated solutions, thoughtful material choices, strategic lighting, and a keen eye for detail, designers are proving that even the smallest spaces can be transformed into highly organized and aesthetically pleasing homes.
