

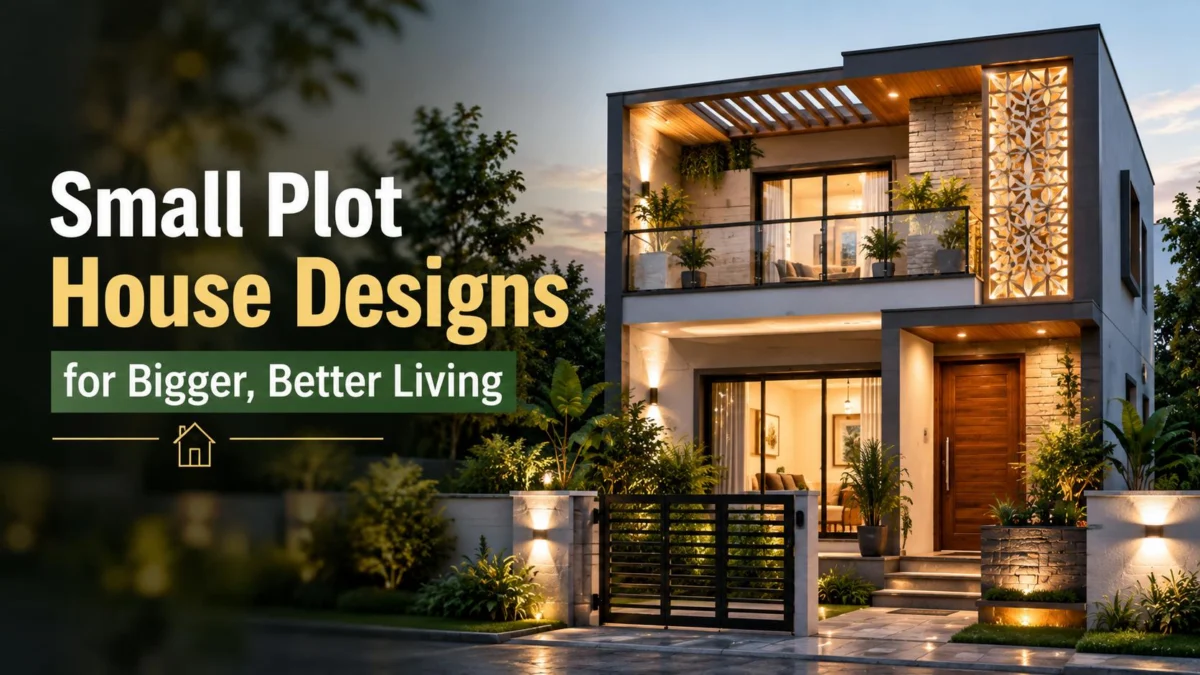
Main Facts: The Paradigm Shift in Urban Residential Design
In the contemporary real estate landscape, the "bigger is better" mantra is rapidly being replaced by a more sophisticated philosophy: "smarter is sustainable." As global urbanization intensifies and land prices in metropolitan hubs reach unprecedented heights, the challenge for architects and homeowners alike has shifted from managing vast estates to optimizing limited footprints.
A small plot of land is no longer viewed as a constraint but as a canvas for high-efficiency design. Modern small-plot architecture focuses on three core pillars: spatial fluidity, vertical optimization, and psychological volume. By integrating multi-functional zones, utilizing advanced storage solutions, and prioritizing natural light, designers are proving that a compact home can offer the same—if not superior—comfort and luxury as its larger counterparts.
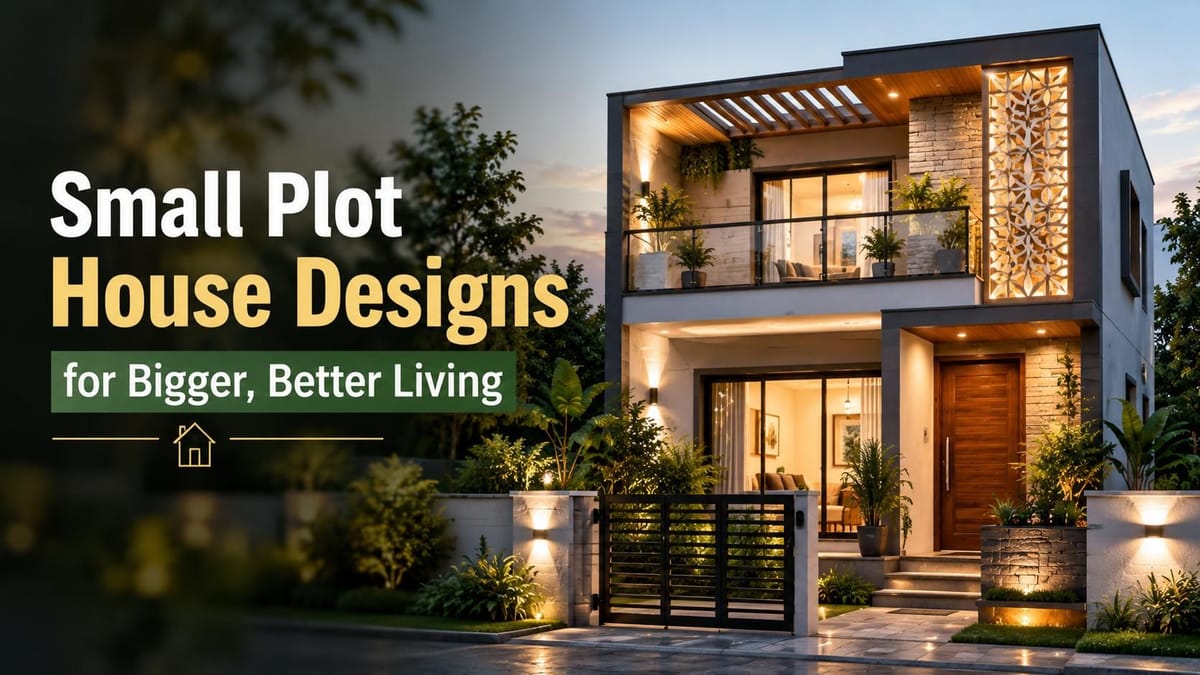
The primary strategies currently dominating the industry include:
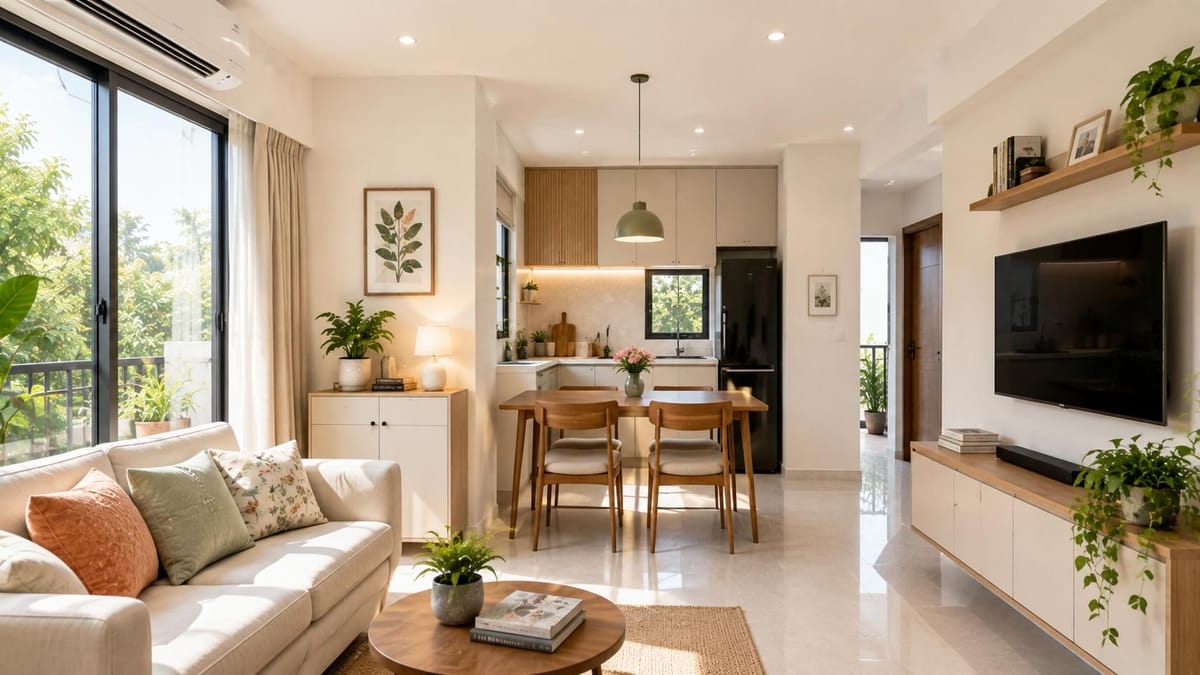
- The Elimination of Internal Barriers: Merging living and dining areas to create "Great Rooms."
- Vertical Expansion: Utilizing G+1 or G+2 structures to maximize Floor Area Ratio (FAR).
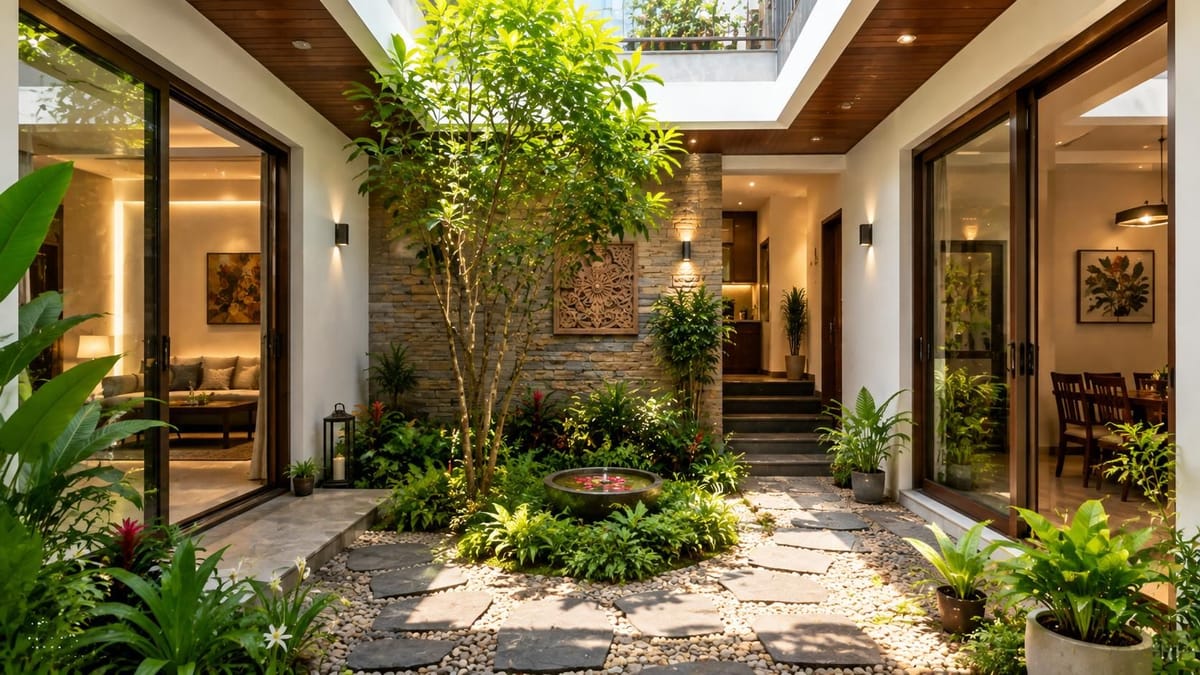
- Micro-Climatic Integration: Incorporating internal courtyards for ventilation.
- Subterranean and Dead-Space Utility: Converting under-stair voids into functional hubs.
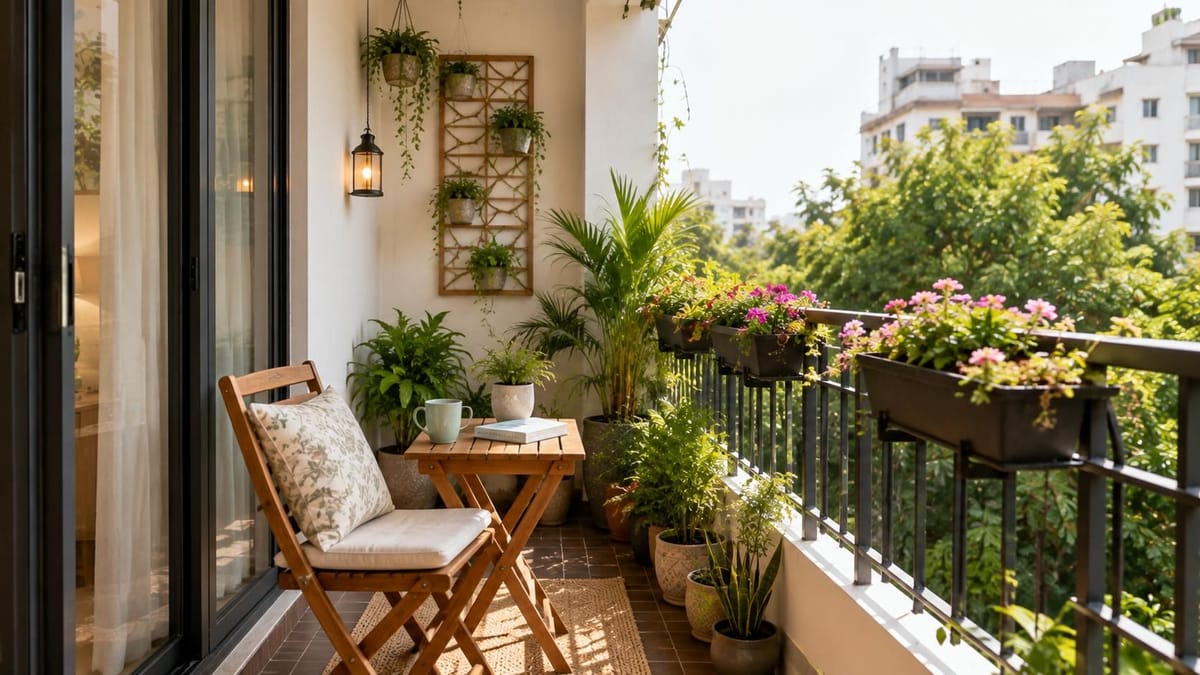
- Biophilic Connectivity: Using balconies and light-wells to bridge the gap between indoor and outdoor living.
Chronology: From Sprawl to the "Tiny House" Revolution
The history of residential architecture has followed a pendulum swing dictated by economic and social shifts.
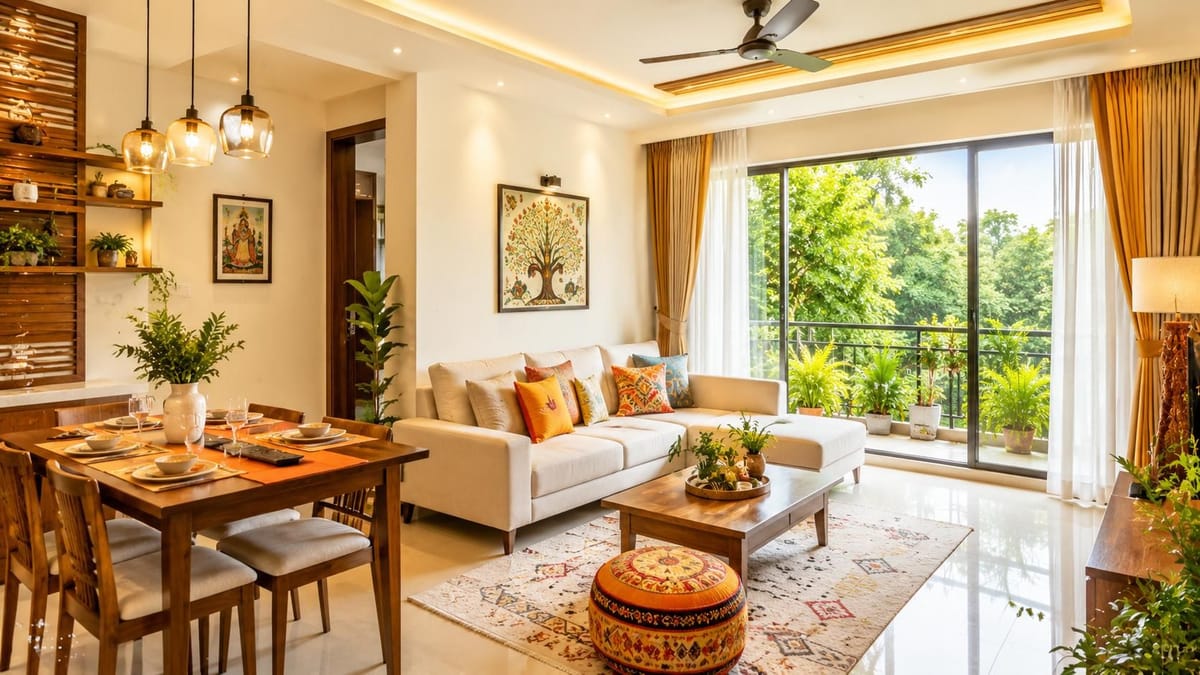
The Era of Expansion (1950s–1990s)
Following the industrial boom, the architectural trend favored suburban sprawl. With land relatively affordable and energy costs low, the "McMansion" became the status symbol of the middle class. Homes were characterized by dedicated, single-use rooms (separate dining rooms, parlors, and libraries) and long, winding corridors that prioritized privacy over efficiency.
The Urban Compression (2000s–2015)
As populations migrated toward financial centers, the "apartment culture" took hold. However, the desire for independent living remained. This period saw the first significant rise in "narrow-lot" housing. Architects began experimenting with "skinny houses"—structures built on plots as narrow as 10 to 15 feet—borrowing concepts from Japanese and Dutch urban design.
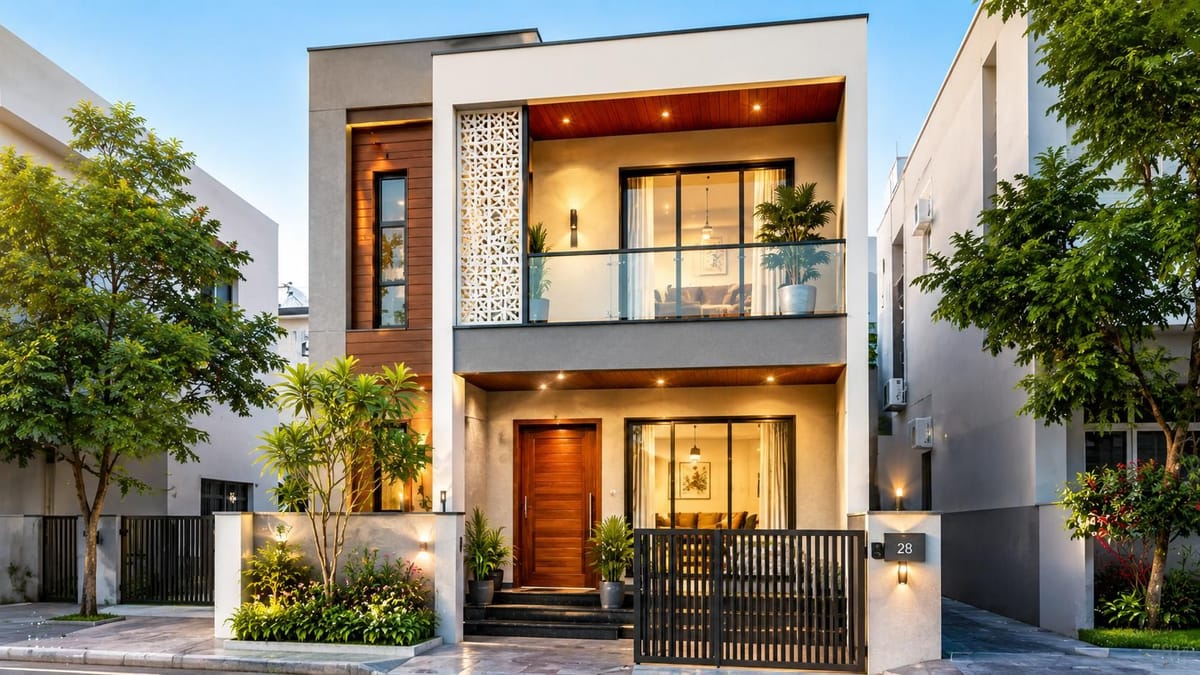
The Modern Minimalist Movement (2016–Present)
The current era is defined by the "Tiny House" movement and the rise of the "Smart Home." Today’s small plot designs are a response to ecological concerns and the minimalist lifestyle popularized by digital nomads and young professionals. The focus has shifted toward high-quality materials and bespoke engineering that allow a 1,000-square-foot home to feel like 2,500 square feet through optical illusions and mechanical furniture.
Supporting Data: The Technical Principles of Compact Engineering
To successfully execute a small plot design, architects rely on specific data-driven strategies that manipulate the perception of space and the reality of utility.
1. The Zero-Circulation Model
Traditional homes often waste up to 15-20% of their floor area on hallways and passages. Modern compact designs aim for a "zero-circulation" layout where rooms flow directly into one another. By removing a single 10-foot corridor, a designer can reclaim enough space for a full walk-in closet or a compact home office.
2. The Verticality Index (G+1 and Beyond)
When the X and Y axes are limited, the Z-axis (height) becomes the most valuable asset. Data shows that a G+1 (Ground + 1 Floor) layout on a 600-square-foot plot provides nearly 1,100 square feet of usable space after accounting for walls and stairs. This vertical shift allows for a "public-private" split: the ground floor serves as a social hub (kitchen, living, guest area), while the upper floor provides a sanctuary for bedrooms.
3. Psychological Volume and Light
Natural light is not merely an aesthetic choice; it is a spatial tool. Research in environmental psychology indicates that rooms with high ceilings and large window-to-wall ratios are perceived as being 30% larger than they actually are. Strategies like transom windows (placed above door frames) and skylights allow light to penetrate deep into the floor plan, eliminating dark corners that make a house feel "cramped."
4. The Engineering of "Hidden" Storage
In a small plot house, every square inch must work double shifts.
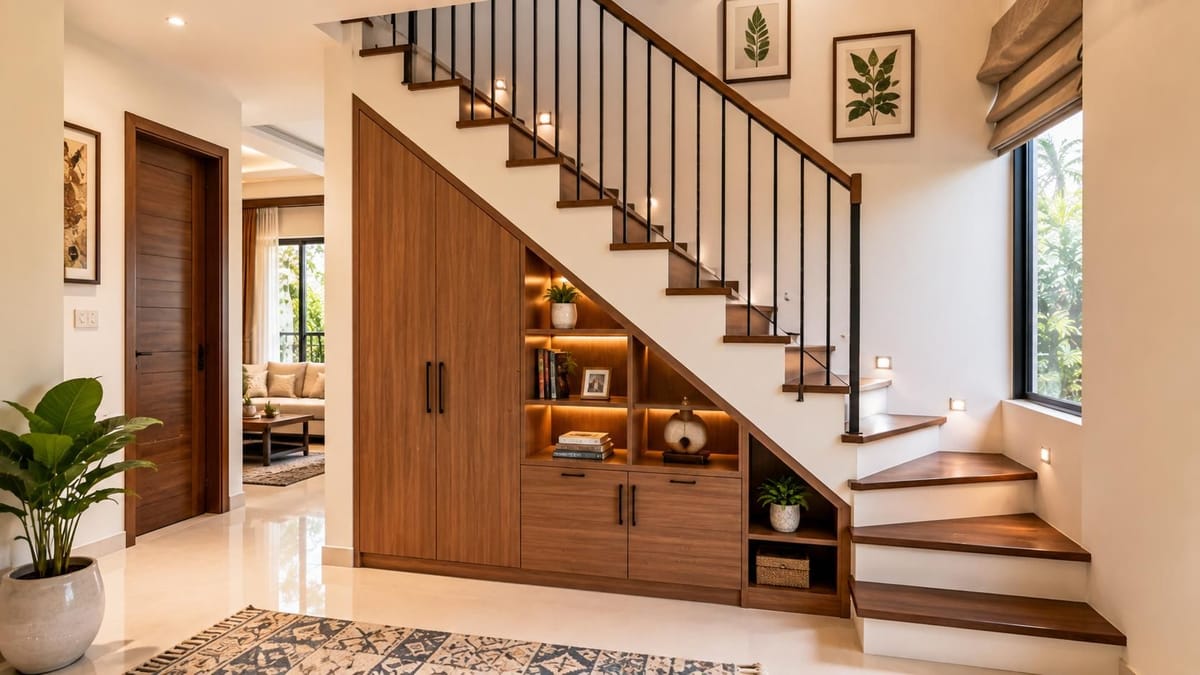
- Under-stair Voids: Can accommodate up to 40 cubic feet of storage, often used for modular pantries or shoe racks.
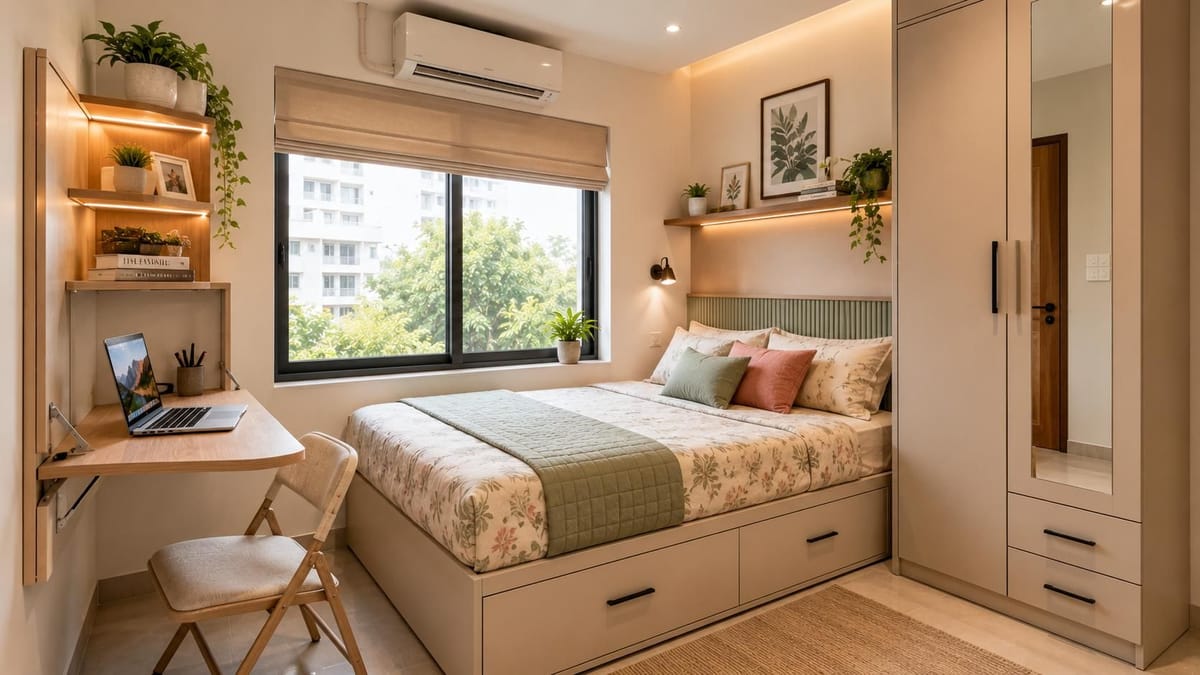
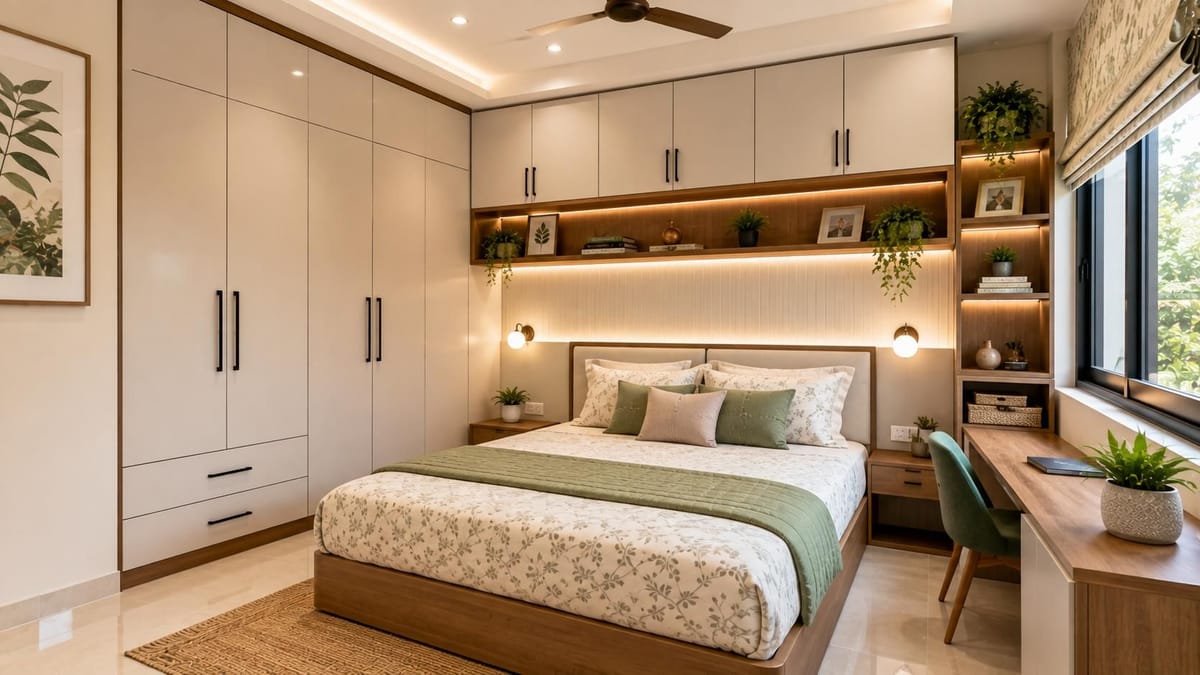
- Full-Height Joinery: By extending wardrobes to the ceiling, homeowners gain 25% more storage without increasing the footprint.
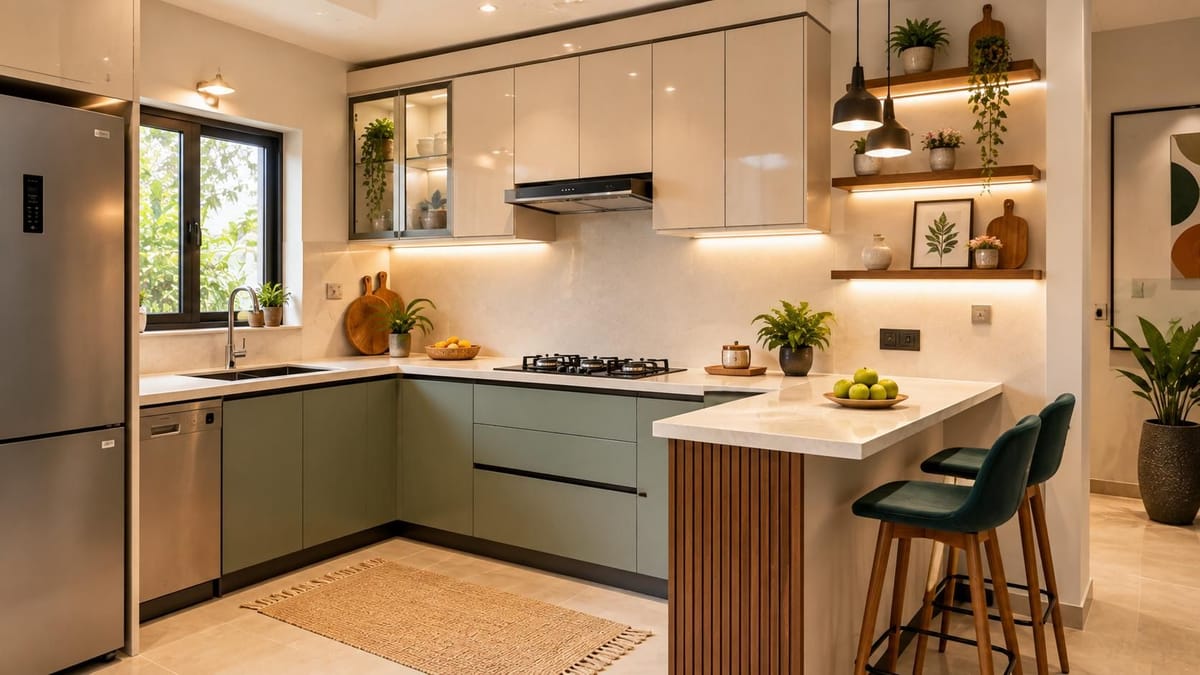
- L-Shaped Kitchen Dynamics: This layout is statistically the most efficient for small spaces, providing the "Golden Triangle" (sink, stove, fridge) while leaving the center of the room open for movement.
Official Responses: Architectural Insights and Regulatory Frameworks
Leading architects and urban planners emphasize that a small plot design must be compliant with local municipal laws to be viable.
The Role of Setbacks and FAR
According to urban planning experts, the most significant hurdle in small plot design is the "setback" requirement—the mandatory distance between the building and the plot boundary. In many jurisdictions, strict setback rules can consume 30% of a small plot. Architects advocate for "zero-lot-line" housing in high-density zones, which allows buildings to be constructed up to the edge of the property, provided fire safety standards are met.
The Sustainability Mandate
Environmental officials note that small plot houses are inherently more "green." They require fewer materials to build, less energy to heat and cool, and encourage a reduction in consumer waste. "The compact home is the most honest form of architecture we have today," says one lead consultant at a top-tier firm. "It forces the inhabitant to prioritize what they truly need, leading to a more intentional lifestyle."
Expert Tips for Homeowners
Architectural boards suggest that before breaking ground, owners should:
- Conduct a Sun-Path Analysis: To ensure windows are placed for maximum light without excessive heat gain.
- Prioritize Parking: In urban areas, a portion of the ground floor must often be sacrificed for a stilt parking area, necessitating even smarter designs for the levels above.
- Invest in Multi-Purpose Furniture: Experts recommend "transformer" pieces, such as Murphy beds or extendable dining tables, which are now considered essential infrastructure rather than luxury add-ons.
Implications: The Future of the Urban Fabric
The rise of sophisticated small plot house designs has profound implications for the future of city living and social equity.
Demographic Shifts
As the nuclear family structure evolves, the demand for massive estates is declining. Single professionals, young couples, and "empty-nester" retirees are the primary drivers of the compact home market. These designs allow people to remain in desirable city centers rather than being forced to the periphery in search of affordable space.
Economic Resilience
From an investment perspective, small plot homes offer higher liquidity. They are more affordable to construct and maintain, making them resilient to economic downturns. Furthermore, as land becomes scarcer, the value of a well-designed compact home on a small plot often appreciates faster than larger, inefficient properties.
Social and Community Impact
The move toward compact living encourages the use of public spaces. When a home is designed for "essential" living, the neighborhood becomes the extended living room. This fosters stronger community ties as residents utilize local parks, cafes, and libraries, leading to safer and more vibrant urban environments.
Conclusion: The Art of the Possible
Designing a home for a small plot is a masterclass in compromise and creativity. It proves that luxury is not defined by square footage, but by the quality of light, the flow of air, and the intelligence of the layout. By embracing verticality, integrating smart storage, and blurring the lines between indoor and outdoor spaces, the modern compact home stands as a testament to human ingenuity in an age of scarcity. As we look toward the future, these small-plot masterpieces will likely become the blueprint for sustainable urban living worldwide.
