

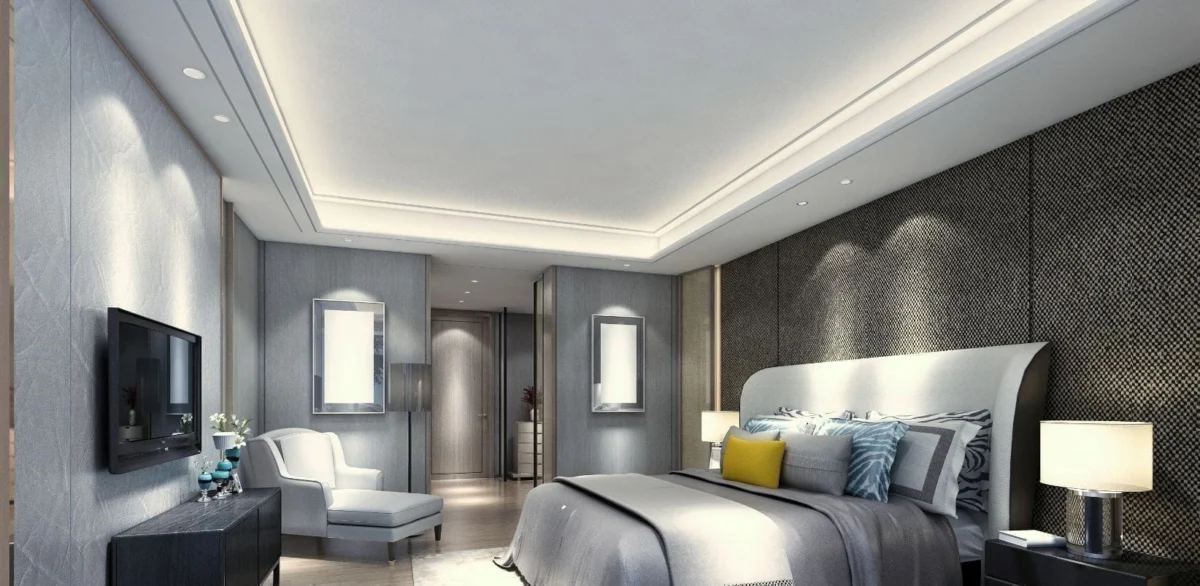
In the realm of contemporary interior design, the ceiling is no longer an overlooked surface; it has become the "fifth wall," a canvas for artistic expression and structural ingenuity. Central to this transformation is Plaster of Paris (POP), a versatile material that has redefined bedroom makeovers. Interior designers globally now recommend POP designs not merely as a decorative layer but as a fundamental architectural feature that adds character, glamour, and functional value to personal spaces.
Main Facts: Understanding the Versatility of Plaster of Paris
Plaster of Paris, scientifically known as semi-dehydrated gypsum, is a quick-setting fine white powder that, when moistened and allowed to dry, becomes a durable solid. Its popularity in residential construction stems from its unique physical properties: it is lightweight, exceptionally fire-resistant, and offers low thermal conductivity.
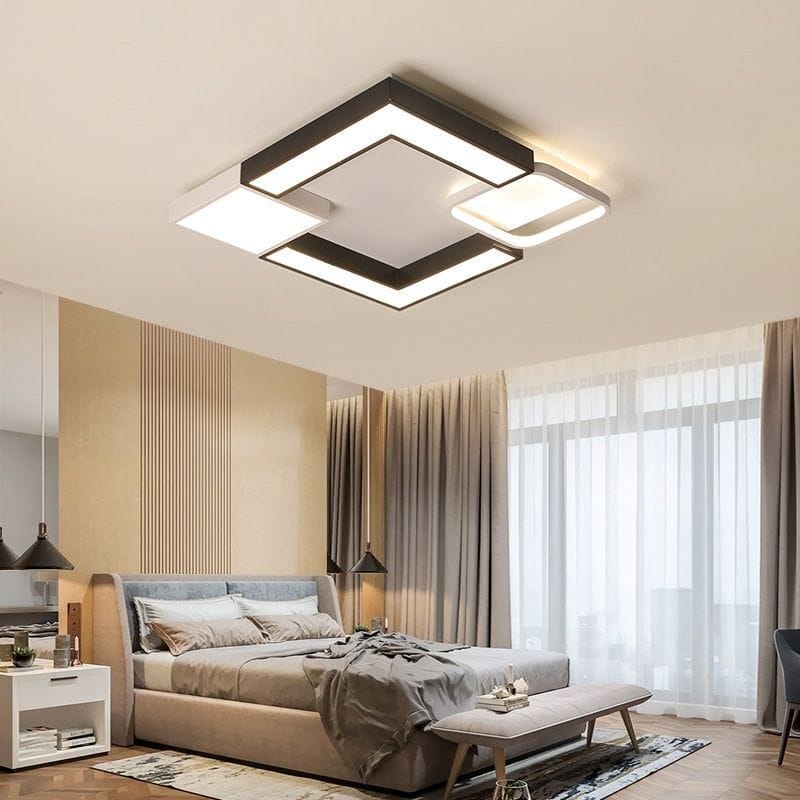
While traditionally used for simple moldings, modern application techniques allow POP to be molded into intricate false ceilings, accent walls, and detailed decorative panels. For homeowners, it serves as a dual-purpose solution: it conceals unsightly electrical wiring and structural imperfections while providing a platform for sophisticated lighting schemes.
Chronology: The Transition from Functional to Formidable Design
The journey of POP in interior spaces has evolved through several distinct phases:
- The Industrial Phase: Initially used for fireproofing and basic wall plastering in commercial buildings.
- The Victorian Revival: Adoption of POP for ornate cornices and ceiling roses, mimicking classical European architecture.
- The Minimalist Shift: The late 20th century saw a move toward clean, "plus-minus" designs and simple geometric shapes.
- The Digital & Smart Age: Today’s designs integrate smart LED systems, 3D textures, and mixed-media elements like wood and metal, turning the bedroom into a high-tech sanctuary.
Supporting Data: A Deep Dive into Design Archetypes
To choose the right POP intervention, one must understand the diverse range of styles available in the current market. Below is an exhaustive analysis of the most influential design trends currently shaping bedroom interiors.
1. Geometric and Structural Foundations
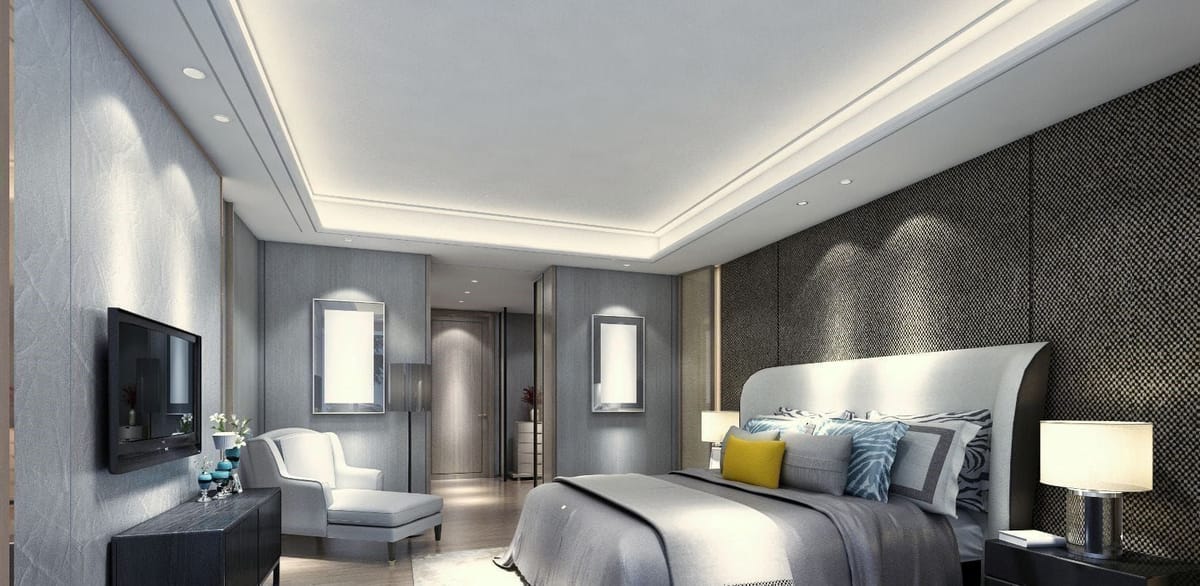
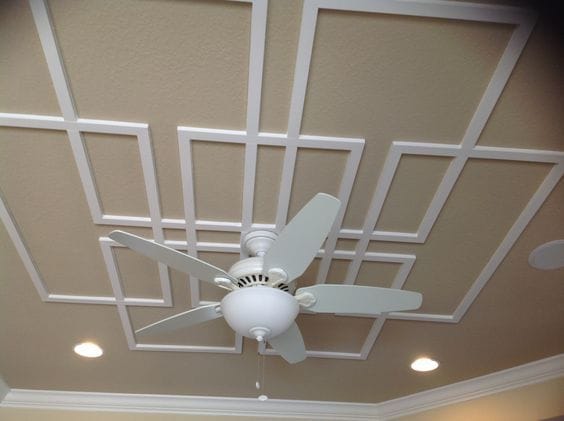
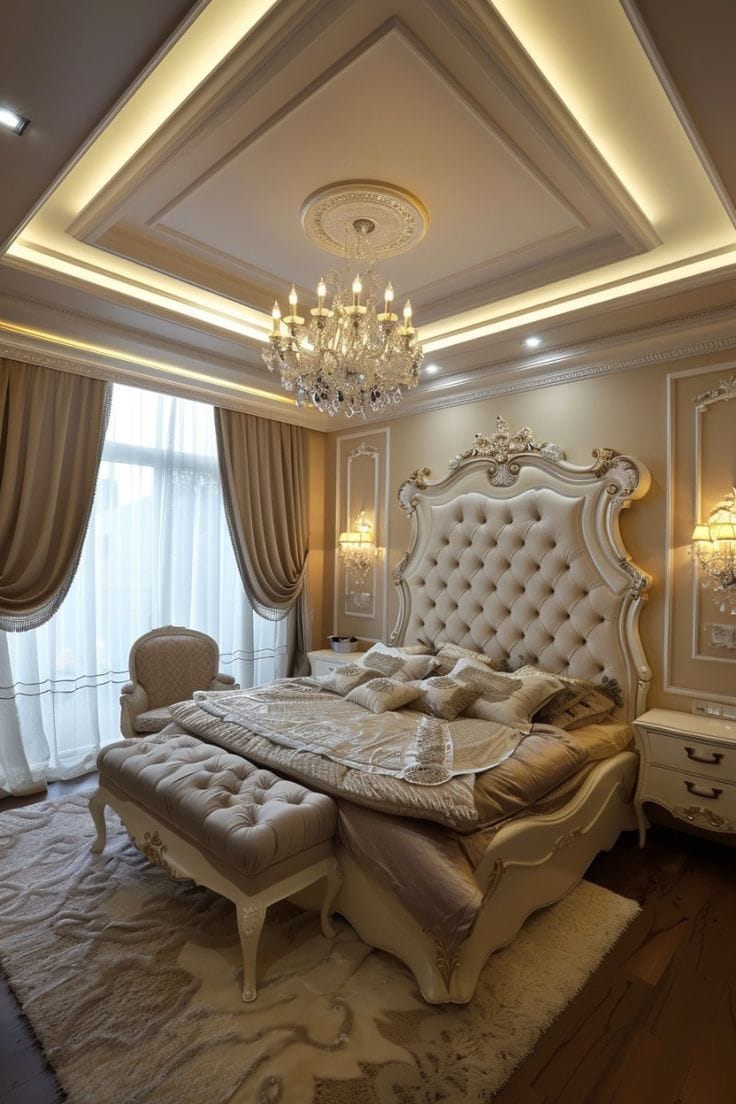
- Square and Rectangular Frameworks: These remain the industry standard for their ability to make a room look uncluttered. By adding cove lighting to the edges, designers create a "floating" effect that adds depth.
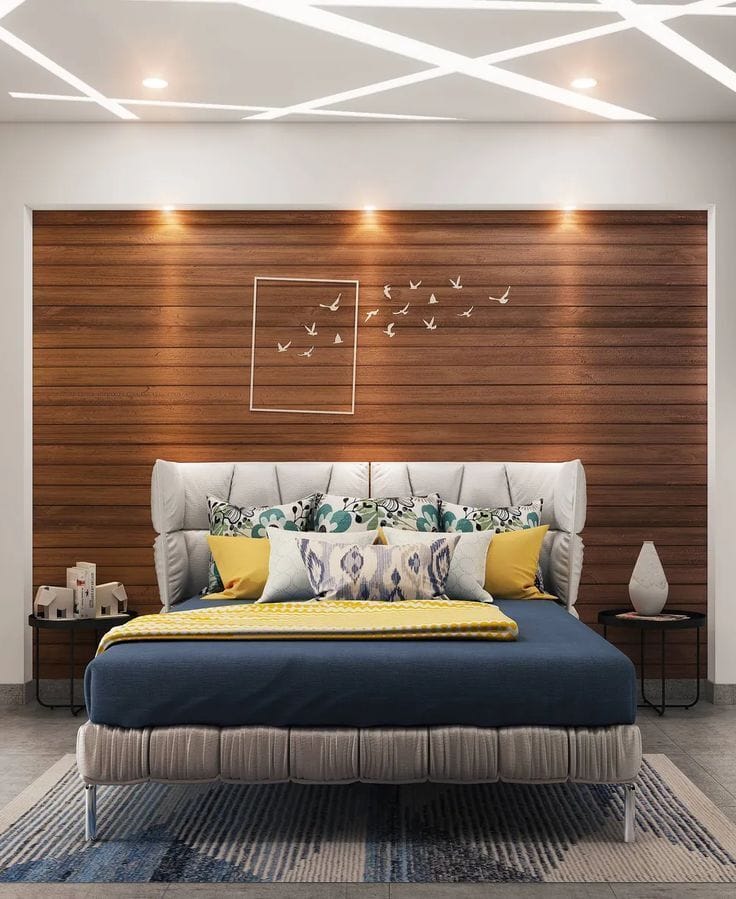
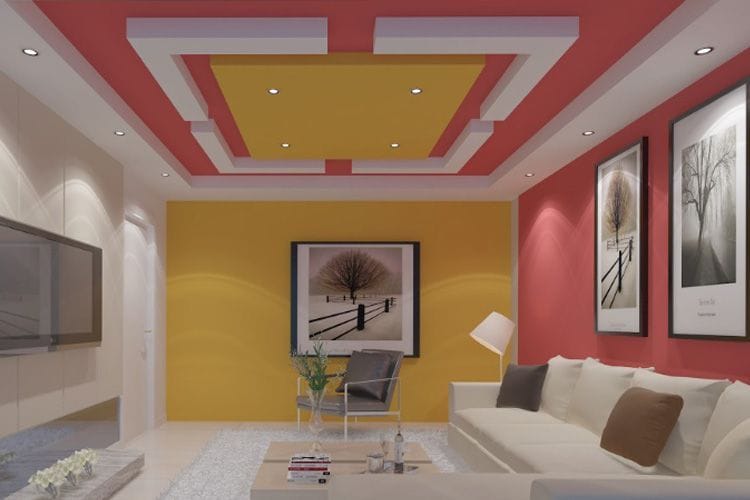
- Zig-Zag and Plus-Minus Designs: For those seeking a departure from the conventional, zig-zag patterns provide visual dynamism. The plus-minus concept plays with positive and negative space, creating a multi-dimensional look that is particularly effective in master suites.
- Coffered Ceilings: These consist of a series of sunken panels in the shape of squares or rectangles. This architectural style, once reserved for grand libraries, is now a favorite for creating a sophisticated, rhythmic look in bedrooms.
2. Artistic and Thematic Expressions
- Nature-Inspired Motifs: Floral POP designs and butterfly shapes are increasingly popular in children’s rooms and guest bedrooms. These designs break the rigidity of straight lines and introduce a sense of grace and transformation.
- Abstract and Wave Patterns: Using flowing, non-linear shapes helps foster a relaxing environment. Wave designs, emphasized by hidden LED strips, mimic the soothing motion of water, which is psychologically beneficial for sleep areas.
- Heart-Shaped and Romantic Accents: Often used in newlywed suites, these designs provide a focal point above the bed, symbolizing warmth and intimacy.
3. Material Fusion and Textural Variation
- Wood Panel Integration: Combining the warmth of natural wood with the clinical precision of white POP creates a "Contemporary Rustic" aesthetic. This fusion is highly recommended for bedrooms that aim for a cozy yet modern feel.
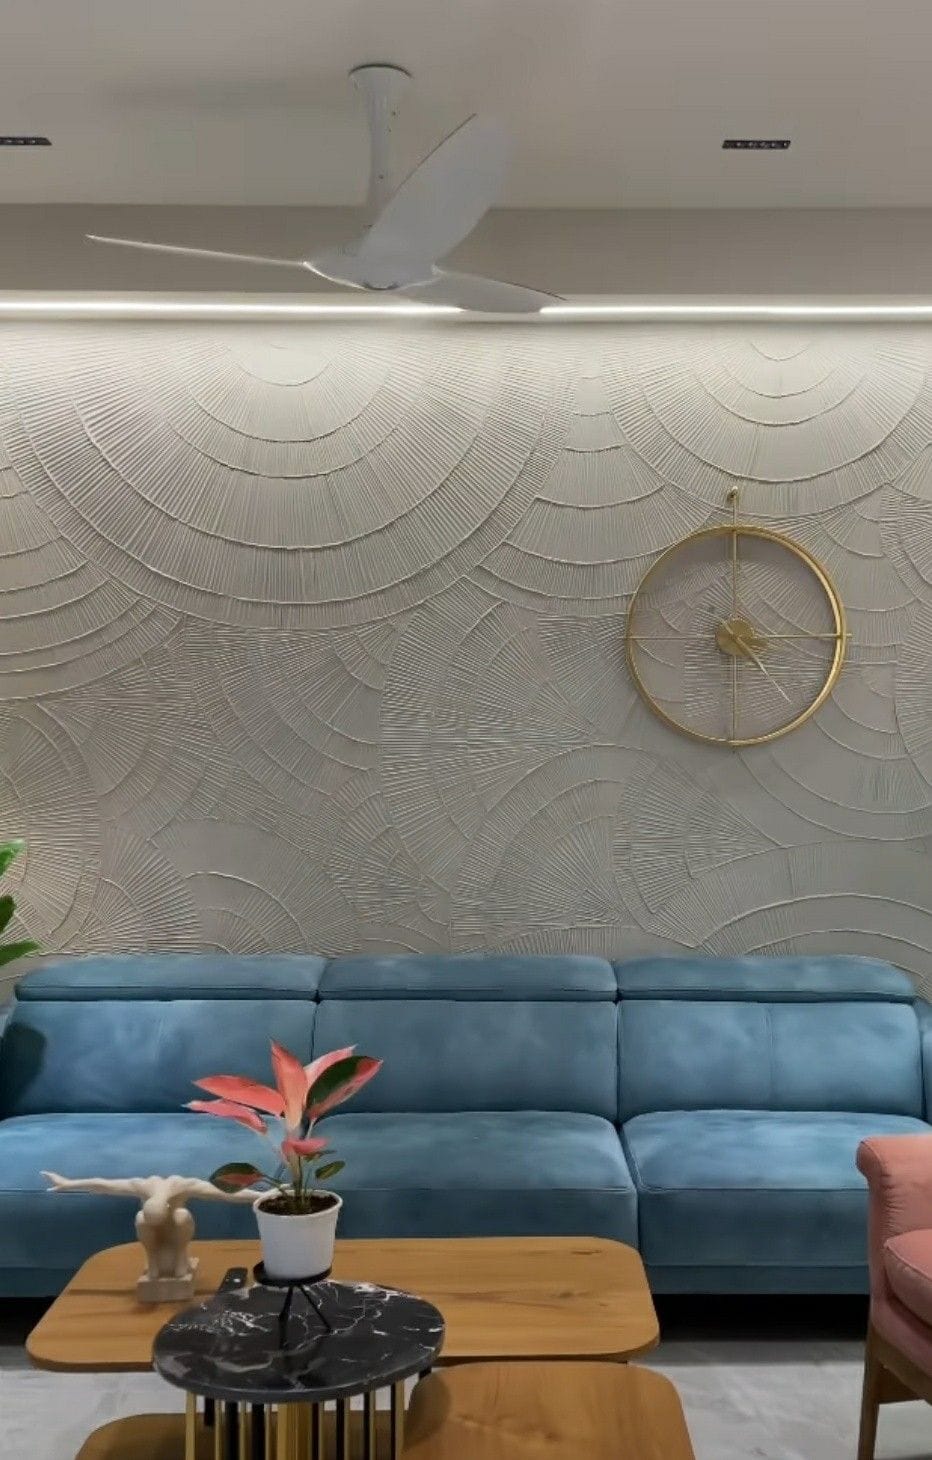
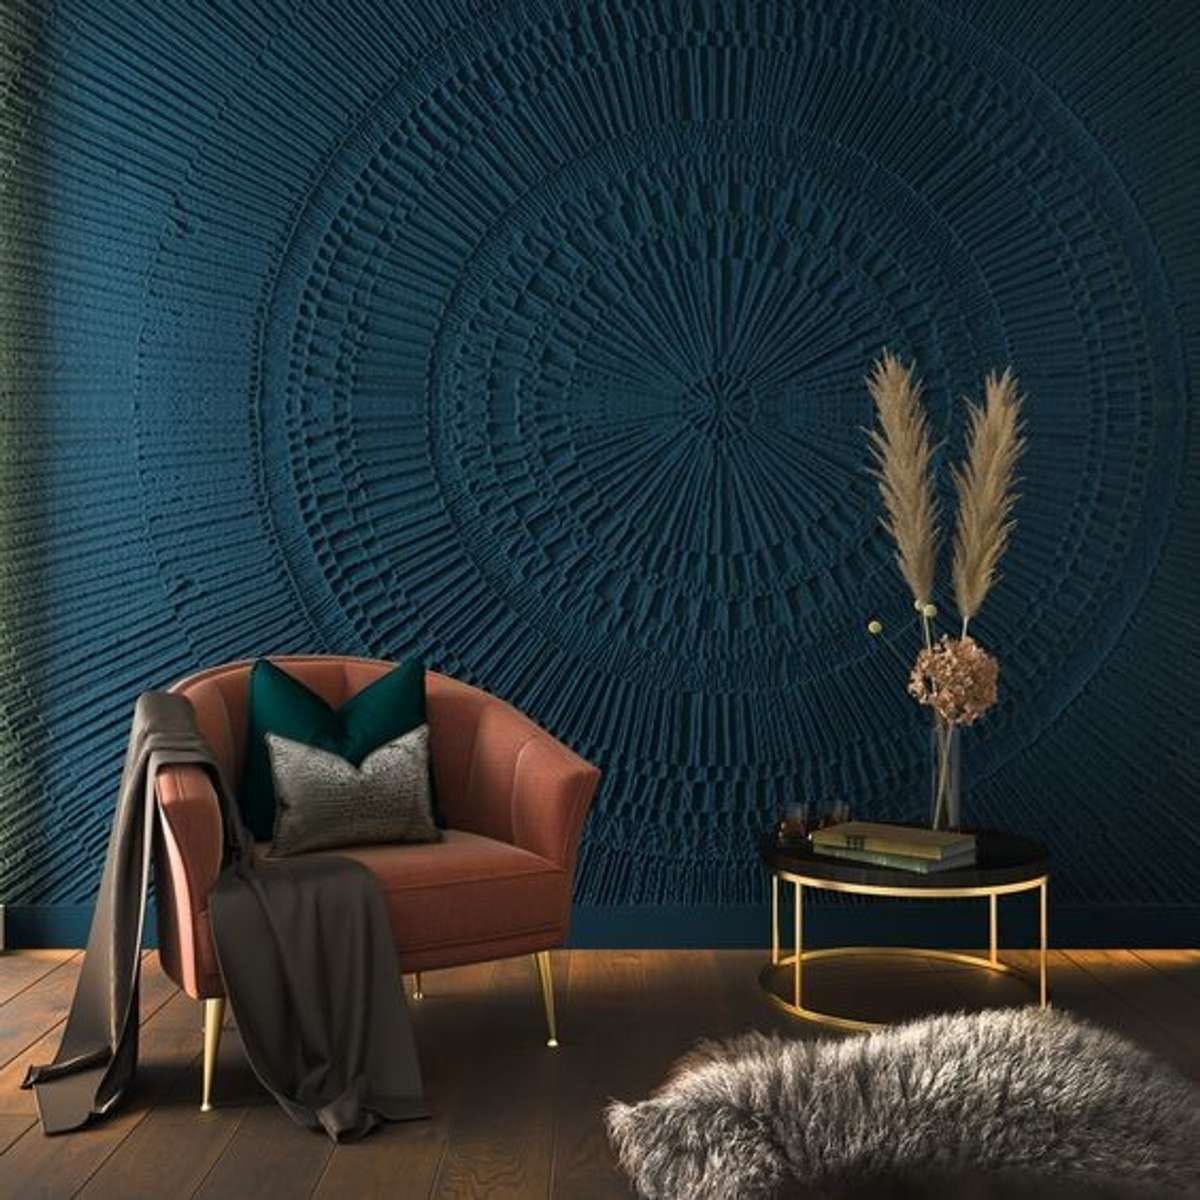
- Textured Brick and Stucco: POP can be manipulated to mimic more expensive or heavier materials. A POP-based brick wall provides a vintage, industrial look without the structural weight of real masonry.
- Metallic and Glossy Finishes: Applying metallic paints to POP moldings provides a luxurious sheen that reflects light, making small bedrooms appear significantly larger.
4. Advanced Architectural Features
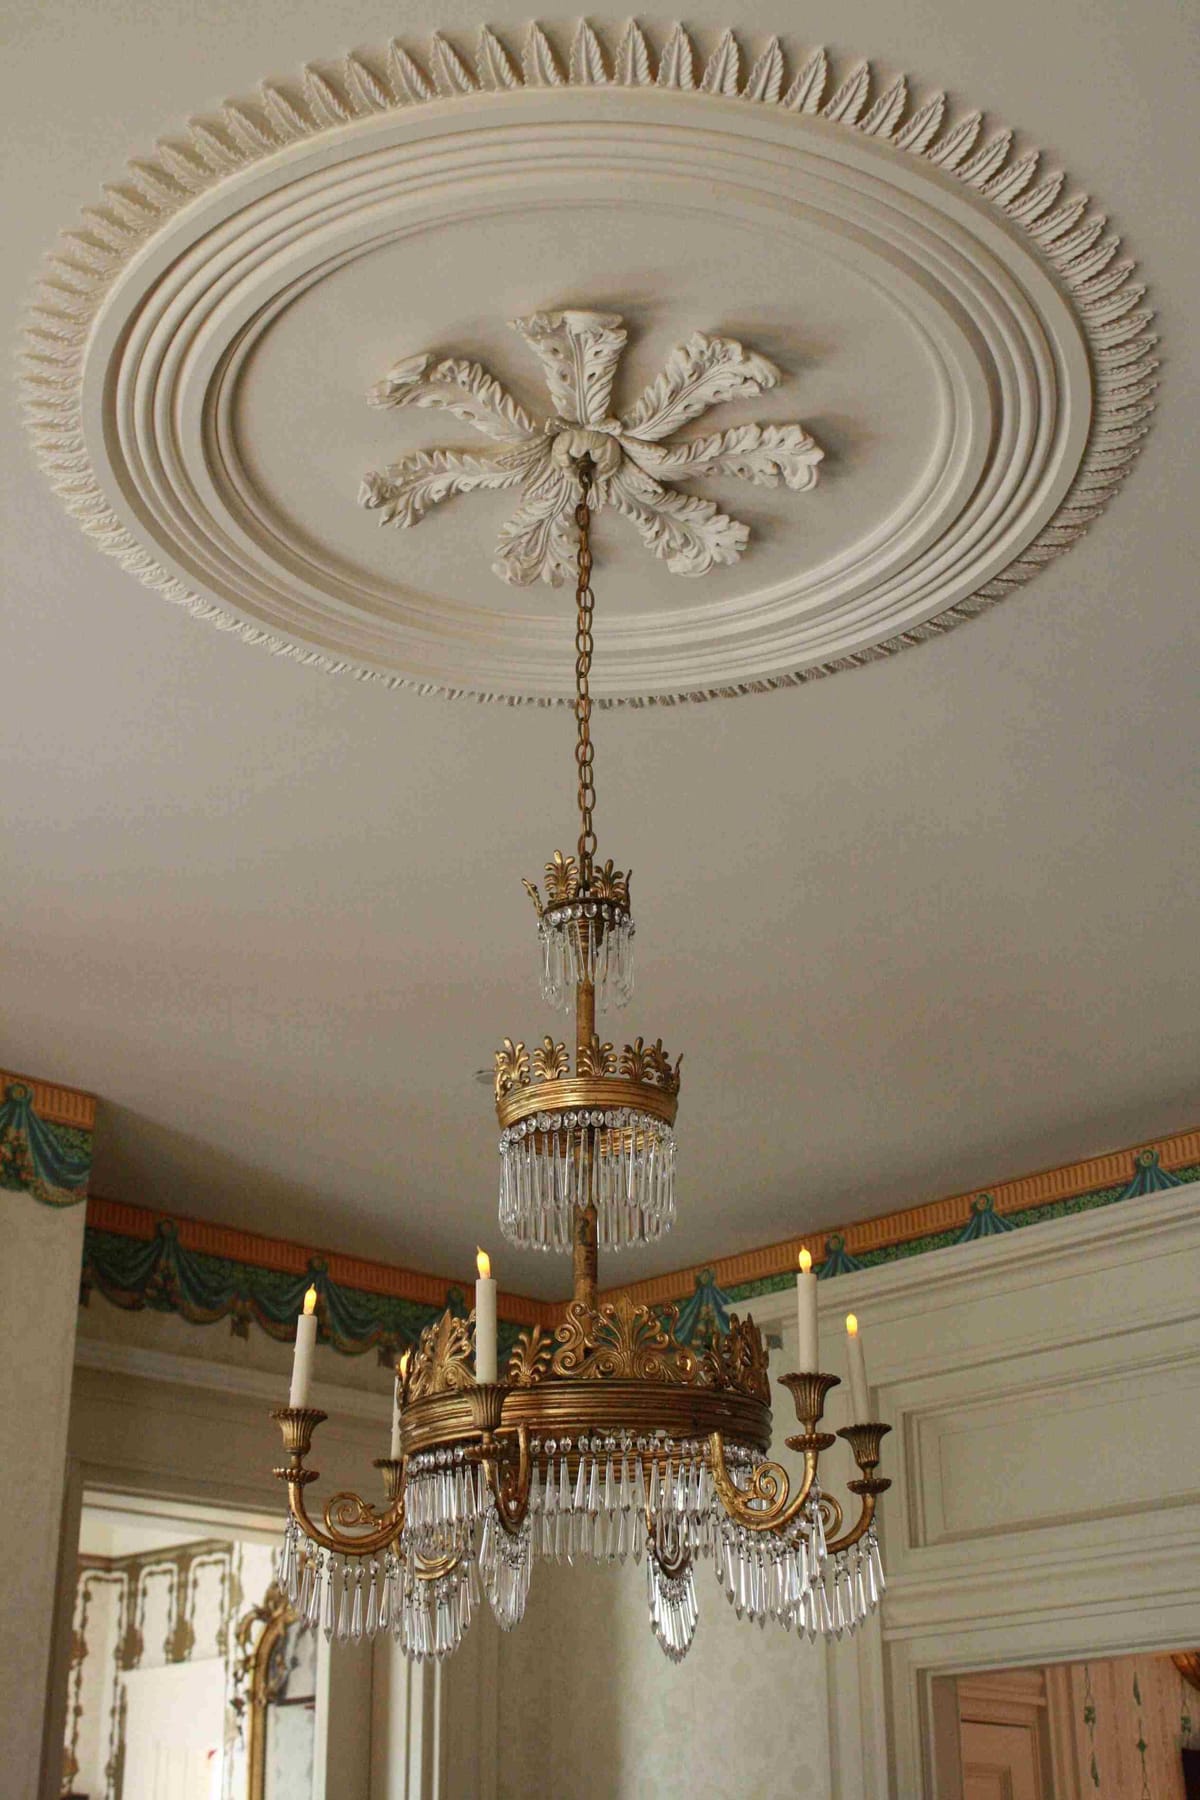
- Dome and Vaulted Designs: Suitable for large bedrooms with high ceilings, the dome adds a royal, Victorian-era vibe. When paired with a central chandelier, it becomes the ultimate statement of luxury.
- Down Ceilings and Geometric Layers: These involve creating secondary layers suspended from the main roof. This is particularly useful for integrating heavy-duty HVAC systems or complex surround-sound speakers.
Official Responses and Expert Recommendations
Leading interior architects emphasize that while POP offers endless creativity, the execution requires professional precision. "The structural integrity of a false ceiling depends entirely on the frame and the quality of the gypsum mix," states a lead consultant at a premier decor firm.
Professional Precautions
Experts suggest the following checklist during installation:
- Moisture Check: Ensure the roof is free from leakages before installation, as water can cause POP to crumble over time.
- Consistency: The mix must be prepared in specific ratios to prevent cracking during the drying phase.
- Light Planning: Electrical points must be finalized before the POP is applied to avoid messy post-installation drilling.
Vastu Shastra Compliance
In the Indian subcontinent, Vastu plays a critical role in bedroom design. Official Vastu consultants suggest:
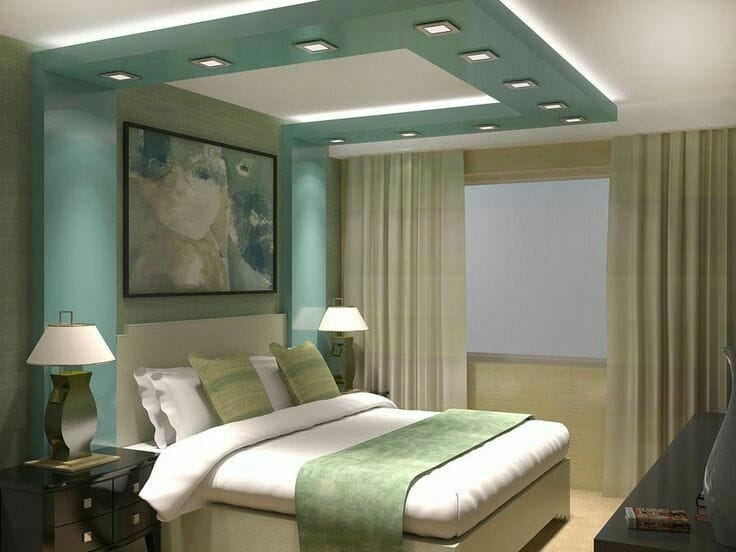
- Height Matters: Ceilings should ideally be 10 to 12 feet high to allow for the free flow of "Akash Tatva" (space element).
- Color Psychology: White is the preferred color for POP as it represents peace and clarity.
- Avoid Irregularity: While abstract designs are trendy, Vastu experts often warn against overly sharp or irregular shapes that might "disturb" the energy of the room.
Implications: Long-term Benefits and Maintenance
The decision to install a POP design carries significant implications for property value and living quality.
Longevity and Durability
A well-installed POP design is a long-term investment. Under optimal conditions (no external damage or water seepage), these structures can last 15 to 20 years without requiring a major overhaul. This makes it more cost-effective than frequent repainting or wallpapering.
Pros and Cons Analysis
Pros:
- Thermal Insulation: Keeps the bedroom cooler in summer and warmer in winter.
- Acoustic Management: Reduces echoes and provides a degree of soundproofing.
- Flexibility: It is easy to mold into any shape, allowing for total customization.
Cons:

- Space Reduction: False ceilings can reduce the room’s height by several inches.
- Installation Debris: The process is inherently dusty and requires the room to be completely vacant.
- Weight Constraints: Heavy chandeliers require additional structural support beyond just the POP layer.
Maintenance Protocols
To maintain the pristine look of a POP ceiling, homeowners should:
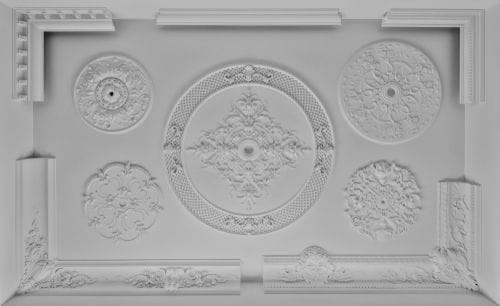
- Use a soft feather duster or a vacuum with a brush attachment to prevent dust buildup in intricate grooves.
- Avoid using water for cleaning, as it can soften the material.
- Periodically check for cracks, which can be easily filled with a fresh POP paste if detected early.
Conclusion: The Smart Choice for Dream Homes
In a nutshell, integrating POP into bedroom design is one of the smartest and most economical choices for modern homeowners. It represents a perfect marriage between engineering and art. Whether one opts for a minimalist "plus-minus" box or an elaborate architectural dome, POP provides the flexibility to tailor a space to one’s personal narrative. As interior trends continue to evolve, the adaptability of Plaster of Paris ensures it will remain a staple in the quest to create the perfect, tranquil bedroom sanctuary.
Disclaimer: This report aims to provide accurate and updated information based on current industry standards. Homeowners are encouraged to consult with certified structural engineers and interior designers before commencing major renovations to verify site-specific requirements.
