

The kitchen, once the quintessential "heart of the home" – a cozy space for familial bonds and culinary adventures – is undergoing a dramatic transformation in urban India. As city dwellers increasingly embrace compact living, the demand for sophisticated, space-optimizing modular kitchen solutions has surged. This evolving landscape is attracting a robust influx of both domestic giants and esteemed international brands, vying to cater to the discerning Indian palate for both functionality and aesthetics.
The market is a dynamic arena, featuring established Indian players like Godrej Interio and Sleek by Asian Paints, alongside innovative design studios like Livspace. Complementing these domestic offerings are the globally recognized legacies of German and Italian craftsmanship, exemplified by brands such as Häcker Kitchens and Veneta Cucine. This diverse ecosystem signifies a mature and rapidly expanding market, driven by changing lifestyles and a growing aspiration for well-designed living spaces.
The Booming Modular Kitchen Market: A Financial Forecast
The economic trajectory of the Indian modular kitchen market is nothing short of remarkable. According to a comprehensive report by Mordor Intelligence, the market is poised for substantial growth. Projections indicate a significant leap from an estimated ₹6,266 crore in 2025 to ₹7,615.6 crore in 2026. This upward trend is expected to continue with a projected market size of approximately ₹20,051.2 crore by 2031. This translates to a robust compounded annual growth rate (CAGR) of a staggering 21.16% over the next five years.
Several key drivers are fueling this expansion. Firstly, a discernible rise in disposable income across Tier 2 and Tier 3 cities is empowering a wider segment of the population to invest in home improvements. Secondly, the average expenditure on kitchen interiors within middle-class households is steadily increasing. This indicates a growing appreciation for quality, functionality, and design in what is often considered the most utilized space in a home.
Adapting to Urban Realities: Space Optimization and Aesthetic Appeal
The relentless march of urbanization has led to a significant compression of living spaces in Indian cities. Apartments, particularly in Tier 1 and Tier 2 metropolises, typically range from 1,500 to 2,000 square feet. Within these often compact layouts, the kitchen has evolved into a more integrated, open-plan concept, frequently accompanied by an adjacent balcony that doubles as a laundry area.
This spatial constraint necessitates intelligent design solutions. Modular kitchens excel in this regard, offering unparalleled flexibility and efficiency in optimizing every square foot. The emphasis is on maximizing counter space for appliances and extending storage solutions vertically, reaching right up to the ceiling. This approach not only enhances functionality but also contributes to a visually cleaner and more organized living environment. The ability to seamlessly integrate appliances and provide ample, accessible storage without compromising on aesthetics is a hallmark of successful modular kitchen design in today’s urban Indian home.

A Commitment to Quality and Safety: The Rise of Standardization
In a significant stride towards ensuring consumer confidence and product quality, India’s modular kitchen market is witnessing the increasing enforcement of BIS (Bureau of Indian Standards) storage-unit certification under IS 17634:2022. This certification, slated for full implementation throughout 2026, signifies a commitment to rigorous testing. Products bearing this mark have undergone stringent evaluations for critical safety and durability parameters, including resistance to tipping over, drawer strength, and structural load-bearing capacity. Furthermore, the certification assures that the materials used are durable and safe for everyday domestic use, a crucial consideration for any home environment. This move towards standardization is a positive development, instilling trust and setting a benchmark for manufacturers and consumers alike.
Bridging the Gap: Digital Innovations in Kitchen Design
The advent of digital technologies has revolutionized the way consumers approach kitchen design and renovation. Online 3D visualization tools and sophisticated software platforms now empower designers to create highly customized layouts, experiment with finishes, and fine-tune storage solutions in real-time. This digital configurability plays a pivotal role in bridging the gap between physical retail and the growing online shopping demographic, particularly in Tier 2 and Tier 3 cities. Prospective homeowners can now meticulously plan and visualize their dream kitchens remotely, before the manufacturing process even begins, leading to greater satisfaction and reduced potential for errors.
Beyond the Standard: The Art of Customization with Shreyans Bohra
To gain deeper insights into the nuances of modern kitchen design and the growing demand for customized solutions, we spoke with Shreyans Bohra, Founder of Artiform, an interior design studio based in Chennai.
Q: Why do customized kitchens score over regular cookie-cutter modular kitchens in the market?
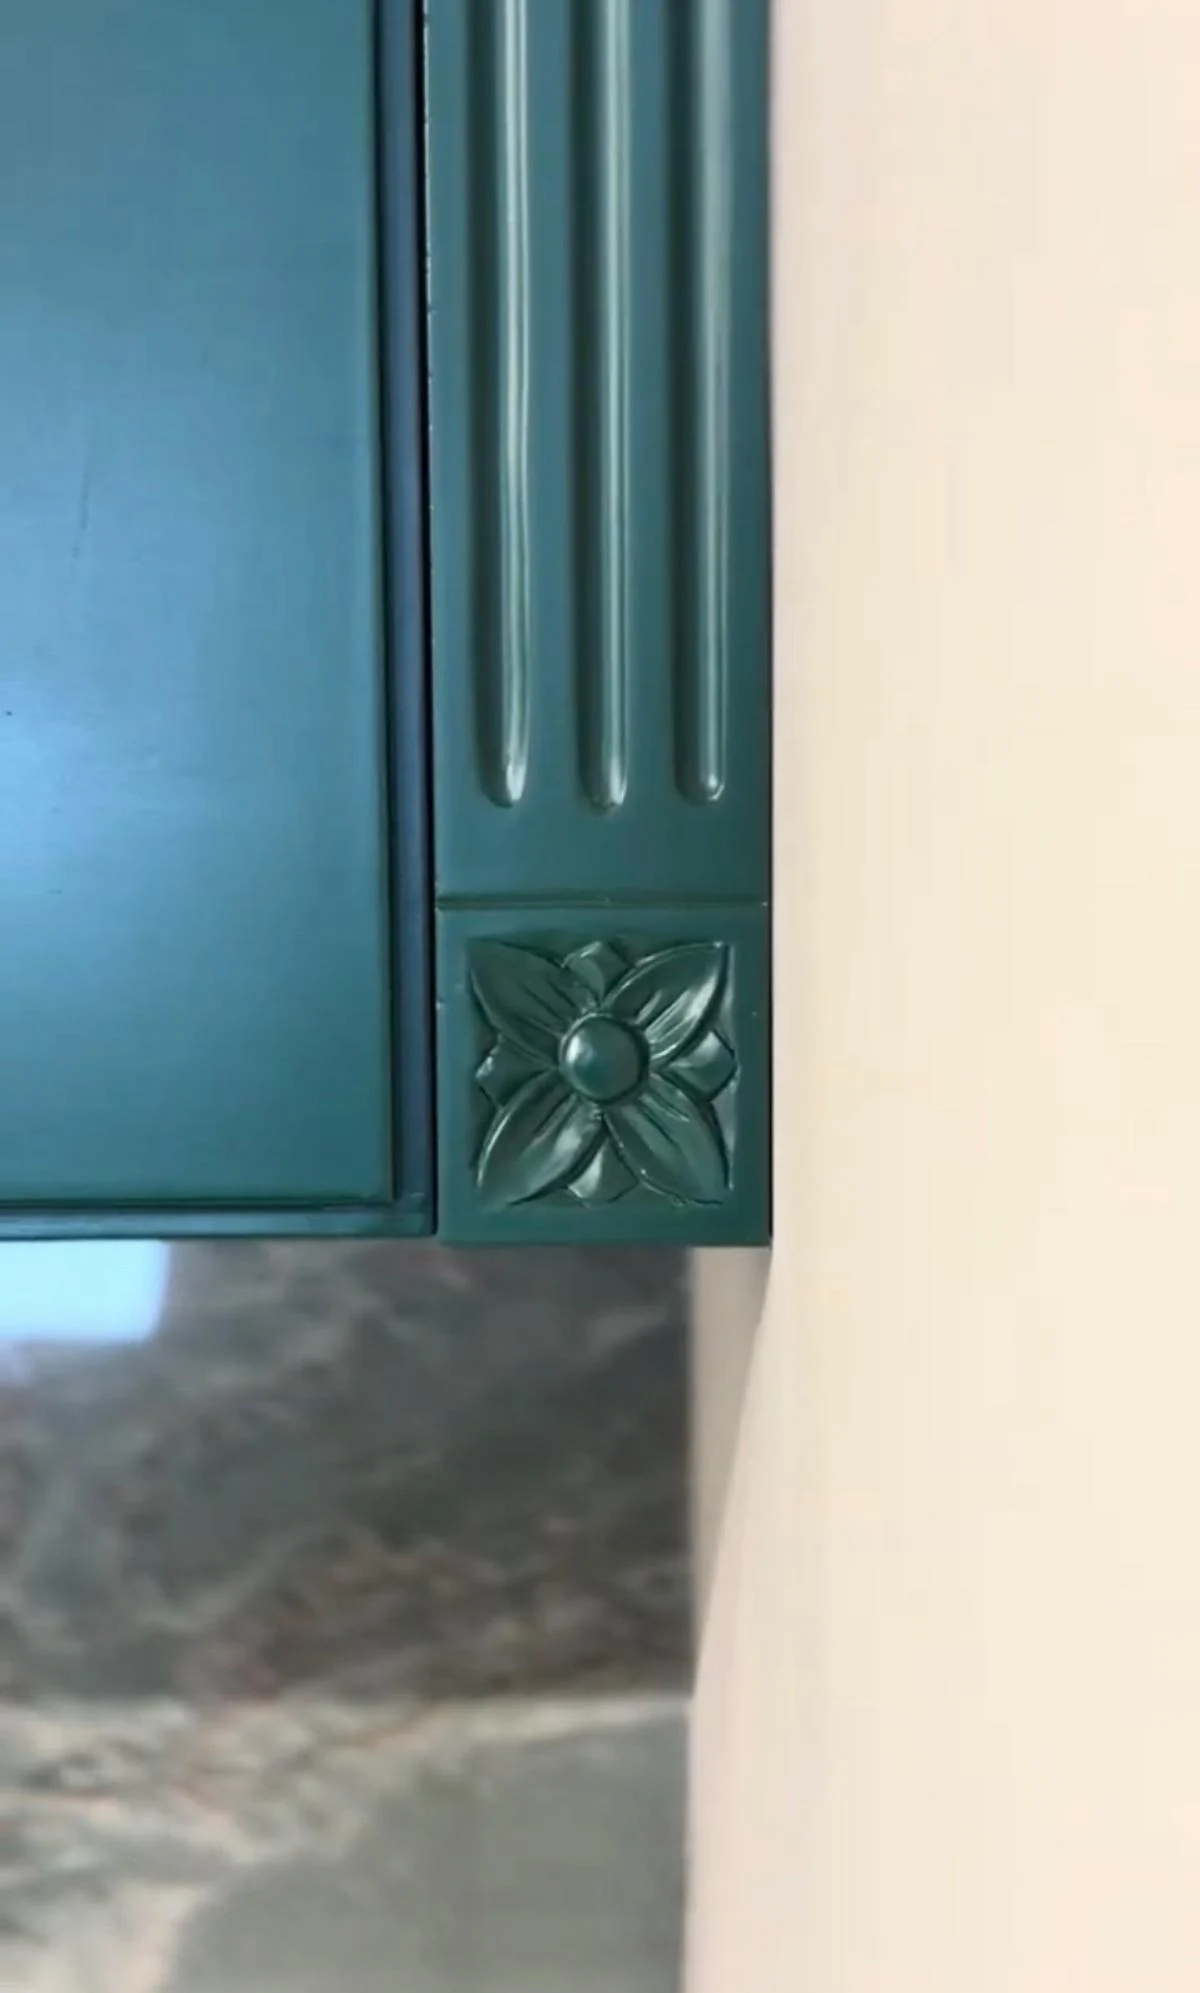
A: While the inherent advantages of modular kitchens – their efficiency and pre-fabricated nature – are undeniable, customized solutions elevate the experience beyond mere functionality. As interior stylists, our focus is on crafting kitchen environments that resonate with the client’s individual aesthetic preferences and specific functional needs. This goes beyond selecting standard cabinets. We delve into the finer details of design, incorporating elements like fluted wood detailing within cabinetry or opting for lacquered back panels with glass fronts for a sleek, modern look.
In terms of core materials, the emphasis is on durability and resilience. High-density, high-moisture-resistant boards (HDHMR) are a preferred choice due to their inherent termite and water-repellent properties. This is particularly crucial in humid regions like Chennai. To further enhance longevity, especially in coastal areas susceptible to monsoon-induced moisture, we employ a specialized D3 glue in conjunction with cold-press machines. This professional-grade, water-resistant polyvinyl alcohol adhesive ensures that materials remain firmly bonded and are less prone to bending or sagging, guaranteeing strong and stable cabinets even during challenging weather conditions. This meticulous attention to material science and application ensures that a customized kitchen is not only beautiful but also built to last.

Q: What level of customization can be provided within a kitchen, keeping in mind electrical and safety codes?
A: The realm of customization within a kitchen is vast, and it’s essential to balance creative vision with practical considerations, including electrical and safety regulations. For platform or island tops, granite and quartz remain the champions of durability. Based on the overall interior scheme, we often recommend darker hues for these surfaces to facilitate easier maintenance and mask minor spills or stains.
A common client request involves the distinction between a dry kitchen (used for lighter tasks, tea, and coffee) and a wet kitchen (the primary cooking area). For the wet kitchen, granite is an excellent choice due to its robust nature. For the dry kitchen or breakfast bar, ceramic stones offer a more delicate aesthetic with a wider palette of pastel colors, making them ideal for a visually appealing coffee or breakfast nook.
When it comes to cabinetry, the focus shifts to ease of maintenance and the potential for component replacement. For low-maintenance solutions, we advocate for lacquered or glass shutters, or even acrylic surfaces, often paired with soft-close doors and drawers for a seamless user experience. For homeowners who prefer to keep small appliances like mixers and grinders out of sight, integrated appliance garages with built-in plug points are a popular and practical addition. The innovative use of pocket doors allows for seamless retraction, enabling easy access for use and discreet storage when not needed.
The customization extends to the very doors of the cabinets. Options range from traditional opening shutters to oblique doors that elegantly slide upwards, vertical doors, and the sophisticated Ribalta flip-up door system. For those seeking a unique artistic touch, digitally printed glass panes can transform cabinet fronts into canvases for personalized artwork. We also cater to clients who desire a blend of traditional aesthetics and modern functionality. For such preferences, we offer traditional carvings on wooden cabinetry, utilizing premium materials like mango and oak wood shutters for their aesthetic appeal and durability. The key is to ensure that every customization adheres to safety standards and contributes to a cohesive and functional design.
Q: What are customers looking for in terms of complete customization?

A: The concept of "complete customization" in kitchen design is deeply personal and reflects a broad spectrum of tastes and aspirations. While some clients gravitate towards the timeless elegance of traditional kitchens, others are drawn to a distinctly international flair. We recently worked with a family on the East Coast Road in Chennai who, having grown weary of conventional straight lines, opted for a Moroccan-inspired kitchen. This style is characterized by its vibrant geometric tile patterns in rich jewel tones, the use of terracotta, raw timber accents, natural stone countertops, and smooth plaster walls. The essence of this customization lies in capturing a specific mood and regional influence.
In a remarkable instance of personalized artistry, we have printed an image of the iconic Shore Temple in Mamallapuram onto the reverse of a glass shutter, creating a unique piece of functional art for a home. Another client integrated designer fabric from Sabyasachi into a shutter, protected by glass, showcasing a fusion of high fashion and kitchen design.
Beyond aesthetics, practical considerations also drive customization. In terms of cooking appliances, a combination of a built-in induction hob and a single burner hob often proves most versatile. We also explore alternatives to the standard microwave, suggesting warmer drawers – specialized drawers designed to keep food warm at the perfect temperature without the need for reheating individual plates.
Fixed islands have emerged as a highly sought-after feature, particularly when topped with elegant stone. It’s crucial to note that for optimal functionality and comfortable movement, an island requires a minimum clearance of 3.5 feet on all sides. For homes where space is at a premium, a breakfast bar serves as an ingenious alternative to a traditional dining table. The stools can be neatly tucked away beneath the counter, fostering interaction and a sense of connection with those working in the open kitchen. The pursuit of complete customization is about translating individual visions into tangible, functional, and aesthetically enriching kitchen spaces.
The Undeniable Advantages: Modular vs. Traditional Kitchens
The shift towards modular kitchens is not merely a trend; it’s a logical progression driven by tangible benefits that significantly outperform traditional carpenter-built kitchens.
H2: Space and Storage Optimization
H3: Maximizing Every Inch
Modular kitchen designs are engineered for efficiency. Pull-out trays, cleverly designed corner units, and tall cabinets that extend to the ceiling ensure that every available inch of space is utilized for storage. This is a stark contrast to traditional kitchens, where often dead corners and wasted vertical space are commonplace.

H2: Enhanced Workflow and Ergonomics
H3: The Functional Work Triangle
A cornerstone of efficient kitchen design is the "work triangle," which connects the three main work areas: the sink, the stove, and the refrigerator. Modular kitchens are designed to adhere to this principle, minimizing the distance and effort required to move between these essential points. This leads to a more intuitive and less fatiguing cooking experience.
H2: Clutter-Free Living
H3: Integrated Organization Solutions
The modern modular kitchen is a testament to streamlined living. Built-in organizers and dedicated compartments for appliances keep countertops clear and workspaces tidy. Appliance garages, as mentioned earlier, are a prime example of how modular design tackles the pervasive issue of counter clutter.
H2: Precision and Quality Control
H3: Factory-Finished Excellence
Unlike site-specific carpentry, modular kitchen components are manufactured in controlled factory environments using advanced machinery. This ensures precise cuts, consistent finishes, and stringent quality control at every stage of production, resulting in a superior and more durable product.
H2: Swift Installation
H3: Reduced Construction Time
The pre-fabricated nature of modular kitchen units means that assembly on-site is significantly faster compared to the time-consuming process of traditional carpentry. This translates to less disruption and a quicker realization of your dream kitchen.
H2: Portability and Flexibility
H3: Future-Proof Living
In an era of increasing mobility, the ability to disassemble, move, and re-install your kitchen when relocating is a significant advantage. Modular kitchens offer this unique flexibility, providing a sense of permanence and investment that can transcend property boundaries.
The Indian kitchen is no longer just a space for cooking; it is an integral part of the modern urban living experience. As technology advances and consumer preferences evolve, the modular kitchen, with its blend of innovation, customization, and efficiency, is set to remain at the forefront of transforming how Indians live, cook, and connect in their homes.

The freelance writer is based in Chennai.
