
The Royal Institute of British Architects (RIBA) has unveiled its prestigious list of 34 outstanding architectural projects that have earned the RIBA International Awards for Excellence for 2026. These accolades celebrate groundbreaking designs from 15 countries, recognizing buildings that not only showcase exceptional design but also directly address some of the most pressing global challenges of our time: climate change, migration, and rapid urbanization. The selected projects now stand as contenders for the coveted RIBA International Prize, an award bestowed by a distinguished jury upon the most significant building realized outside the United Kingdom.
This year’s cohort stands out for its profound engagement with contemporary issues. The selection process prioritized projects that demonstrate innovative solutions to environmental concerns, foster inclusive communities amidst demographic shifts, and respond thoughtfully to the pressures of burgeoning urban landscapes.
Among the distinguished recipients, three projects boast a significant Indian architectural connection, highlighting the nation’s growing influence on the global architectural stage. These include "Parikrama," a residential dwelling nestled in Maharashtra’s Murud region, meticulously designed by the Mumbai-based SPASM Design Architects. The DY Patil University Centre of Excellence in Navi Mumbai, a visionary campus developed by the renowned U.K. firm Foster + Partners, also features prominently. Completing the Indian-linked trio is the Château de Beaucastel, a masterful renovation and extension of a 17th-century winemaking estate in France, a collaborative effort between India’s Studio Mumbai and France’s Studio Méditerranée.

Neil Gillespie, chair of the RIBA International Awards Group, underscored the pivotal role of climate resilience and community integration in this year’s selection. "What excites the jury is when local knowledge – of materials, of craft traditions, of how communities have historically responded to their environment – is brought into dialogue with contemporary architectural ambition," Gillespie stated. This sentiment resonates deeply across the awarded projects, demonstrating a profound respect for context, heritage, and the inherent wisdom of local practices.
Unveiling the Awarded Projects: A Global Tapestry of Innovation
The 34 projects selected for the RIBA International Awards for Excellence represent a diverse range of building typologies and geographical locations. From cultural institutions and educational campuses to residential dwellings and innovative infrastructure, each project offers a unique perspective on how architecture can serve as a force for positive change.
Projects with a Direct Indian Architectural Connection:

Parikrama: A Harmonious Retreat on the Konkan Coast
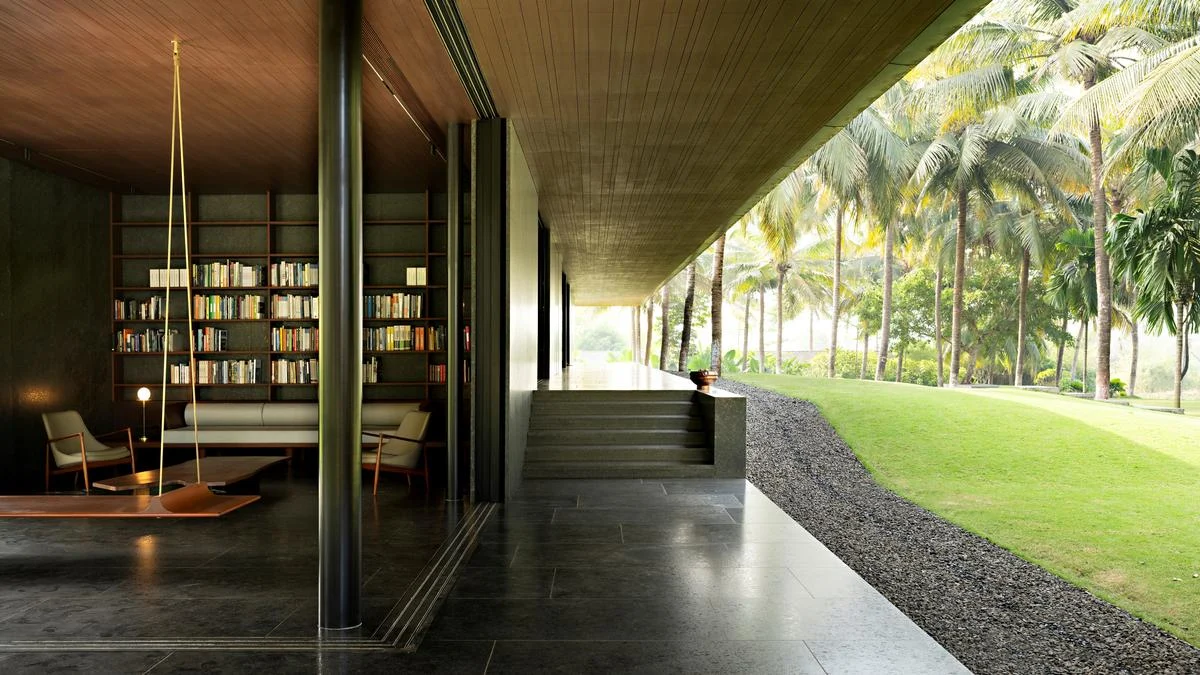
Nestled amidst the verdant coconut groves of Murud (near Nandgaon) on Maharashtra’s tropical Konkan coast, "Parikrama" stands as a testament to the synergistic blend of local materials and contemporary design. Conceived by Sangeetha Merchant and Sanjeev Panjabi, founders of SPASM Design Architects, this 8,050 sq. ft. residence was designed for an acquaintance representing Panoramah, a Portuguese window producer.
The architectural strategy behind Parikrama is deeply rooted in its response to the region’s challenging tropical climate. The design tackles the sweltering heat, pervasive humidity, and torrential monsoons through a sophisticated application of passive design principles and intelligent material selection. The expansive floor-to-ceiling windows are conceived to dissolve the boundaries between the interior and the lush coastal greenery, creating an immersive experience of the natural surroundings.
A key element of the construction is the use of 40mm granite slabs, sourced and minimally processed from local quarries. This deliberate choice reflects an ethos of sustainability and a commitment to harnessing readily available resources. The project can be described as an innovative assemblage of colossal glass panels juxtaposed against massive stone slabs, creating a striking visual and tactile dialogue between ancient materiality and modern sensibilities.

The architectural layout of Parikrama revolves around a continuous parikrama, or circumambulatory path. This central element connects a series of rooms along a linear axis, punctuated by generous verandas. The living and dining areas are strategically positioned at the extremities of the building, while the bedrooms and communal spaces occupy the central zones. The nine-foot-wide verandas serve a crucial function in facilitating cross-ventilation, shielded by cantilevered zinc roofs with deep eaves designed to provide optimal protection from the sun’s heat and the monsoon rains.
The granite employed in the construction acts as a natural thermal regulator, functioning as a "heat battery." It absorbs and stores solar heat during the day, releasing it slowly during the cooler evenings, thereby maintaining stable indoor temperatures. The large, operable glass walls further minimize the reliance on mechanical air conditioning, promoting a more sustainable and energy-efficient living environment. As dusk descends, the glass surfaces subtly glow, while the imposing granite structures gradually recede into the enveloping darkness, creating a serene and atmospheric ambiance.
Château de Beaucastel: A Seven-Year Symphony of Renovation and Heritage
The modernization of Château de Beaucastel, a historic 17th-century winemaking estate in Courthézon, France, presented a unique and complex challenge that spanned seven years. The ambitious renovation and extension project was undertaken by a collaborative team comprising India’s Studio Mumbai and France’s Studio Méditerranée.

One of the most remarkable aspects of this project was its unwavering commitment to on-site material utilization. A staggering 25,000 m³ of excavation yielded a wealth of local resources – clay, sand, and pebbles – which were ingeniously transformed into rammed earth, earth-based paints, and site-specific concrete. This approach significantly reduced the need for external material transportation, minimizing the project’s environmental footprint.
Furthermore, the existing structures were meticulously deconstructed, with salvaged wood, stone, tiles, and metal being reintegrated into the new design. This practice ensured that the material essence of the estate was preserved, honoring its rich history and character. The architectural design seamlessly integrated climate-responsive strategies, including the incorporation of wind catchers and water cisterns, alongside natural ventilation systems.
This holistic approach not only met the client’s desire to modernize their winemaking infrastructure but also profoundly respected the historic and environmental integrity of the estate. Bijoy Jain, the founder of Studio Mumbai, eloquently articulated the project’s philosophy: "No truck came in and no truck left; all material was from the land, synthesized to make a building in movement of the earth, wind, water and the gesture of the human." He emphasized the commitment to the Perrin family, the estate’s owners, to create an architecture that resonated with their cultivation practices and winemaking ethos, a design "tuned to the land, sun, air and water."

Louis-Antoine Grégo, founder of Studio Méditerranée, further elaborated on the intricate demands of the project. "The design had to respond not only to architectural ambition but also to harvest cycles, production constraints, and the day-to-day life of the estate," he explained. This intricate understanding of the estate’s operational rhythms and its deep connection to the land was paramount to the project’s success.
DY Patil University Centre of Excellence: A Sustainable Hub for Learning and Community
The DY Patil University Centre of Excellence in Navi Mumbai, designed by the globally recognized U.K. firm Foster + Partners, is a visionary academic and residential campus envisioned for 3,000 students. Commissioned by Chancellor Vijay Patil, the project embodies a commitment to sustainability and community-focused design.
The campus is structured as a dynamic mosaic of teaching, social, and living spaces, thoughtfully arranged around a two-acre linear sky garden. This elevated landscape, complete with integrated water bodies, creates a vibrant and engaging environment for students. The project has achieved LEED Platinum certification, a testament to its rigorous adherence to sustainable building practices. These include the implementation of passive shading, ultra-low water consumption strategies, the use of low-impact construction materials, and the integration of wind tower-assisted ventilation systems.

The development of the site, which spanned over a decade, saw the university take an active role by acquiring construction equipment and employing local labor. This approach fostered economic development within the community and ensured a deep understanding of local construction capabilities.
Chris Bubb, a senior partner at Foster + Partners, highlighted the paramount importance of community in the design ethos. "The project’s design needed to create an inspiring environment that facilitated learning. But it was equally important to produce an environment that uplifted the students socially – through open spaces designed to engage students in collaboration and discussion," Bubb stated.
A significant aspect of the building’s sustainable credentials lies in its use of GGBS (ground granulated blast-furnace slag), a by-product of iron and steel manufacturing, in its concrete mix. This innovative approach results in a 60% lower carbon footprint compared to traditional cement.

The design incorporates shaded external spaces and concealed ventilation shafts to facilitate natural cooling. Furthermore, 72% of the building’s water supply is derived from recycled water and rainwater harvesting systems. The façade features glass-reinforced concrete (GRC), which effectively insulates against heat while allowing ample natural light to permeate the interiors. The upper residential units are clad in lightweight cast and extruded aluminum, providing robust protection against the unpredictable monsoon weather.
Bubb further emphasized the building’s remarkable energy efficiency: "The building uses less than a third of the energy of equivalent buildings in the area and 25% less energy than we initially predicted." The ground floor of the center is a hub of social and academic activity, featuring a cafe, reception area, informal study spaces, and an exhibition zone designed to encourage organic interaction among students and faculty. The School of Business is enveloped by serene shaded courtyards and includes four large auditoriums and a sunken amphitheater. The campus boasts a four-level library, with academic facilities occupying the first four floors and five residential levels directly above. The entire building is designed with inclusivity in mind, offering step-free access and intuitive wayfinding for all users.
The Jury’s Mandate: Climate Resilience and Community at the Forefront
Neil Gillespie, as the chair of the RIBA International Awards Group, articulated the core principles guiding the jury’s deliberations. "Both climate resilience and community were important factors when selecting this year’s winning projects," he affirmed. The jury’s discerning gaze sought out designs that not only possessed aesthetic merit but also demonstrated a profound understanding of their environmental and social contexts.

The emphasis on "local knowledge" – encompassing traditional materials, time-honored craft techniques, and historical methods of community adaptation to their surroundings – was a recurring theme in Gillespie’s remarks. He expressed particular enthusiasm for projects where this indigenous wisdom was thoughtfully integrated with "contemporary architectural ambition." This synergy between the past and the present, the local and the global, appears to be a hallmark of the 2026 RIBA International Award winners.
The selection of projects that directly address climate change, migration, and rapid urbanization reflects a conscious effort by RIBA to acknowledge and champion architectural responses to the most pressing global challenges. In an era defined by environmental urgency and evolving societal dynamics, these awards serve as a vital platform for showcasing innovative solutions and inspiring future architectural endeavors.
The Road to the RIBA International Prize: A Grand Competition
The 34 RIBA International Award winners now enter the ultimate stage of competition for the RIBA International Prize. This prestigious award, bestowed by a grand jury, will recognize the single most significant building realized outside the U.K. The prize celebrates architectural projects that have made a profound contribution to their environment and the lives of their inhabitants. The announcement of the winner is anticipated with keen interest, as it will undoubtedly set a benchmark for architectural excellence and societal impact on a global scale.

Implications and the Future of Architecture
The RIBA International Awards for Excellence for 2026 offer a compelling glimpse into the future of architecture. The emphasis on climate resilience, sustainable material use, and community integration signals a critical shift in architectural priorities. Projects that demonstrate a deep understanding of local contexts, embrace traditional knowledge, and leverage innovative technologies to address global challenges are increasingly being recognized as the vanguard of the profession.
The inclusion of projects like Parikrama, Château de Beaucastel, and the DY Patil University Centre of Excellence underscores the growing importance of a holistic approach to design. These buildings are not merely structures; they are thoughtful interventions that aim to improve the quality of life, foster social cohesion, and contribute positively to the environment. As the world continues to grapple with the complexities of climate change, urbanization, and migration, the architectural solutions highlighted by RIBA serve as beacons of hope and innovation, inspiring a more sustainable and equitable built future. The ongoing discourse surrounding these award-winning projects will undoubtedly shape architectural discourse and practice for years to come, encouraging a more responsible and impactful approach to the creation of our built environment.