

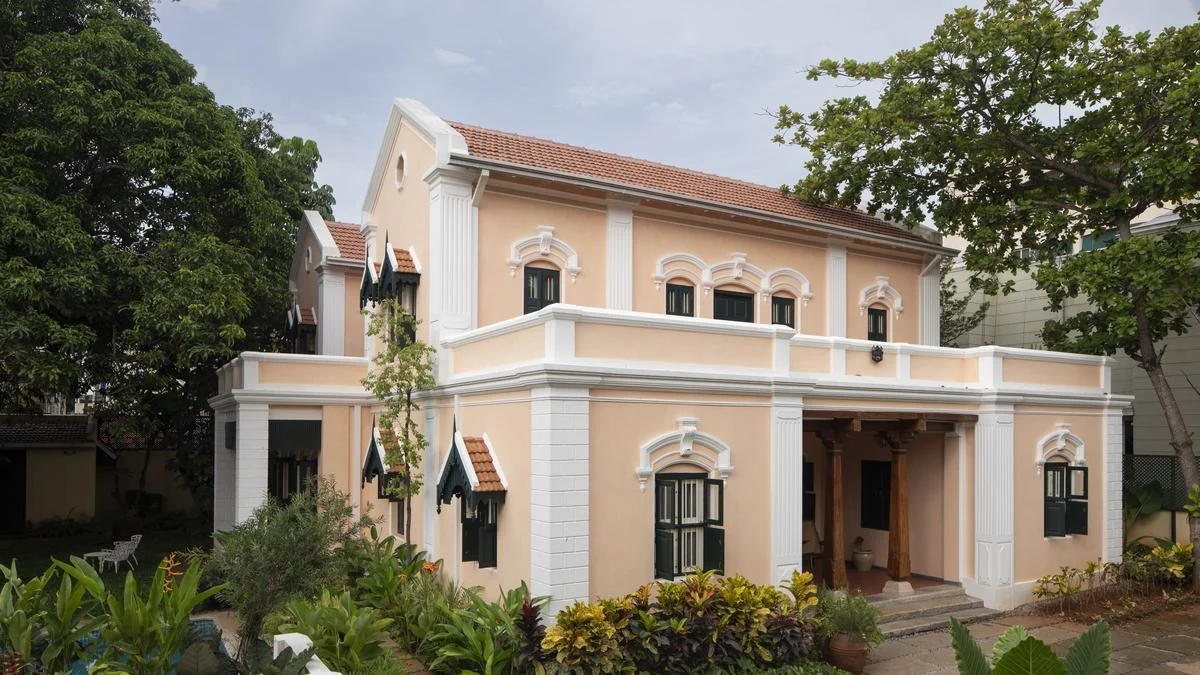
Mysuru, India – In the heart of Mysuru, a city steeped in regal history and architectural grandeur, stands Raj Vilas, a century-old bungalow that offers a compelling narrative of heritage preservation. Far from being a sterile museum piece, this magnificent residence has been thoughtfully reinvented, serving as a testament to how old homes can gracefully embrace contemporary living without sacrificing their soul. The project, undertaken by the descendants of the erstwhile Maharaja of Mysore, Jayachamaraja Wadiyar, is a masterclass in balancing the preservation of architectural integrity with the functional demands of modern life.
A Legacy Preserved: The Genesis of Raj Vilas
The story of Raj Vilas is deeply intertwined with the rich tapestry of the Kingdom of Mysore. Built between 1900 and 1910, the bungalow was acquired in 1992 by Raja Chandra, the father of Aditya Guru Dev and Samyukta Lakshmi, and the husband of Indirakshi Devi, the fourth daughter of Maharaja Jayachamaraja Wadiyar. The bungalow was aptly named Raj Vilas, a tribute to Raja Chandra and a nod to the grandeur of the British Raj era it evokes.
Situated on Balkrishna Rao Road, the property was purchased from the very family after whom the road is named, adding another layer of historical significance to its lineage. For years, the bungalow served as a rental property. However, in 2014, the family, who resided in Bengaluru, began envisioning a new purpose for the historic abode. The initial plan was to transform it into a boutique stay or a vacation rental, aiming to infuse the timeless charm of Mysuru with modern amenities for guests.

The ambitious restoration project commenced in 2019, led by Aditya Guru Dev, who himself is involved in the real estate sector. He sought the expertise of conservation architect Sanjog Shetty, recognizing the delicate balance required to breathe new life into a structure of such historical import. The vision was clear: to meticulously restore the bungalow’s original architectural character, preserving its materials, proportions, and craftsmanship, while simultaneously integrating functional spaces for contemporary living.
A Delicate Dance Between Past and Present
The approach adopted for Raj Vilas was neither to freeze it in time, rendering it inaccessible and static, nor to erase its historical essence in the pursuit of modernity. Instead, the restoration aimed for a symbiotic relationship between the old and the new. As the rigorous restoration progressed over nearly six years, the family found themselves increasingly drawn to the bungalow’s evolving charm. What began as a plan for a commercial venture gradually transformed into a cherished family retreat. Today, Raj Vilas serves as a beloved holiday home, a sanctuary where the families retreat from the bustling city life of Bengaluru for rejuvenating weekends.
The architectural intervention at Raj Vilas is a study in thoughtful integration. The façade and the front half of the bungalow have been meticulously retained, preserving its original character. In contrast, the rear portion was respectfully demolished and rebuilt from scratch, creating a seamless transition between the historical and the contemporary. This approach allowed for the introduction of modern conveniences without compromising the bungalow’s inherent grace.

Architectural Heritage and Modern Enhancements
The main bungalow is enveloped by a lush garden, a verdant embrace that enhances its serene atmosphere. The structure itself boasts quintessential features of traditional South Indian architecture. It is crowned with a traditional Mangalore tile-pitched roof, supported by load-bearing walls that are an impressive 14 to 18 inches thick. Intricate monkey tops, which are A-shaped wooden or tiled window sunshades, adorn the windows, providing both aesthetic appeal and practical shade. The finishes are characterized by the use of lime mortar, a sustainable and breathable building material that has stood the test of time.
The new extension, a thoughtfully designed addition, houses three bedrooms, each complete with ensuite bathrooms, a spacious living room, a modern kitchen, a dining area, and an open-cutout or double-height area bathed in natural light from a skylight. This contemporary wing seamlessly blends with the older structure, offering comfort and functionality.
The older portion of the bungalow retains its historical charm and layout. It comprises the entrance portico, a welcoming foyer, an office room, a single bedroom and bathroom, and a first-floor living area that opens onto a large terrace balcony. This juxtaposition of old and new creates a dynamic living experience, where one can step from a space steeped in history into a realm of modern comfort.

The Art of Restoration: Expertise and Execution
The journey of restoring Raj Vilas began in earnest in 2019. Aditya Guru Dev’s decision to collaborate with conservation architect Sanjog Shetty proved pivotal. Shetty, with his profound understanding of heritage structures, recognized that the most effective way to render the edifice comfortable for contemporary living was to meticulously restore the front while constructing a new rear portion.
"We first studied the proportions and decided to keep the same dimensions and replicate the home in the new construction," explains Shetty. "The authenticity was important to Dev, and he helped during the research phase with books from his library." This collaborative approach ensured that every detail, from the overall scale to the minutest architectural element, remained true to the original design ethos.
A critical aspect of the restoration was the meticulous attention to original materials and techniques. The original house utilized lime mortar, a traditional building material known for its durability and breathability. This mortar was created by fermenting lime with jaggery, and its waterproofing properties were enhanced by a resin extracted from a local tree. To ensure the authentic execution of these techniques, Shetty sought out Mahesh Ninganna, a local contractor with extensive experience working with the Indian National Trust for Art and Cultural Heritage (INTACH). Ninganna’s team comprised skilled laborers proficient in using these traditional materials.

For the structural design decisions, the team consulted S. Raghunath, a retired professor of civil engineering from BMS College of Engineering. Raghunath, who has collaborated with INTACH on heritage building conservation and specializes in masonry and load-bearing structures, provided invaluable expertise. "For our structural design decisions, we consulted S. Raghunath," adds Shetty. "He specialises in masonry and load-bearing structures."
The foundations of the old and new wings were deliberately kept independent. This crucial decision was made to protect the structural integrity of both the preserved historical section and the newly constructed extension. Load-bearing walls were employed in the new construction, mirroring the traditional approach. Where necessary, steel beams were introduced to reinforce the new Madras terrace roof, a construction technique involving closely spaced timber beams layered with diagonal thin bricks and lime mortar.
The flooring at Raj Vilas is a beautiful testament to its history. Terracotta flooring, including original Basel Mission tiles dating back to the early 1900s, has been retained in several parts of the bungalow. In other areas, new terracotta tiles have been laid, creating a cohesive yet distinct feel. The new bathrooms, however, feature patterned tiles, adding a touch of modern elegance.

Samyukta Lakshmi, a documentary photographer and photojournalist, fondly recalls the transformation. "Earlier, we used this home for events, but it had just one bathroom. Now, I go to Raj Vilas with my dog (Govi) for short trips and enjoy the space," she shares, highlighting the increased functionality and comfort.
Raising the Roof: A Structural Marvel
One of the most significant challenges and triumphs of the restoration was the alteration of the roof height on the top floor. This ambitious undertaking was essential to create a more open and airy floor plan, enhancing the living experience. Raghunath explains the intricate process: "All the tiles on the first-floor roof were removed after taking off the rafters and trusses (structural support). The exposed wall was cleaned up, and a new wall was constructed to match the profile of the old wall. We introduced a wall beam on top connecting the four resultant walls, and then you have the sloping roof with the Mangalore tiles on top of that."
This meticulous structural adjustment not only improved the internal volume of the space but also ensured the structural soundness of the entire building. All the wood used in the restoration was thoughtfully repurposed from older homes that were being demolished in the vicinity, further underscoring the commitment to sustainability and historical continuity. Lime-based paints and primers were employed to maintain the breathable nature of the lime plaster, a characteristic that contributes to the longevity and comfort of traditional buildings.

The double-frame windows, a distinctive feature of the original bungalow, were carefully preserved. New windows were crafted to mirror the old aesthetic, with the added benefit of an integrated mosquito mesh for modern comfort. The original walls, which were approximately two-and-a-half bricks thick, were slimmed down to two-brick-thick walls. This reduction in thickness, while maintaining the original proportions, allowed for larger interior spaces, a clever solution that maximizes usability without compromising the historical feel.
The Heart of the Home: The Staircase and Living Spaces
Among the most striking features within the interior of Raj Vilas is its "stately wooden staircase," as described by Shetty. This original staircase, the sole element that originally connected the different levels, has been meticulously restored and remains a focal point of the home. The visual grammar of the well-ventilated, large open space on the first floor is further enhanced by a tall glass chandelier, which is visible from the ground floor, creating a sense of grandeur and continuity.
"The double-height space in the living area is all new construction, and all the railings and balustrades crafted later match the original staircase," states Shetty, emphasizing the seamless integration of new elements with the existing architectural language.

A Careful Integration: Bridging the Old and New
The successful integration of the old and new structures at Raj Vilas was a testament to the collaborative efforts of principal architect Sanjog Shetty and consultant S. Raghunath. They masterfully retained the load-bearing walls and rooms of the older front portion while strategically raising the roof height. The modernization process included a revised layout, the addition of three bedrooms with attached bathrooms, the installation of air-conditioning, and an upgrade of the electrical wiring.
The ground-floor Madras terrace roof was meticulously redone using reclaimed wood and bricks. The original Mangalore tiles were carefully salvaged and reused, a practice that not only conserves resources but also maintains the authentic character of the roof.
To ensure a seamless transition between the old and new sections at both levels, the existing wall was finished according to original specifications. The new wall was then constructed flush against it. The slight gap between the two was filled with waterproofing mortar, followed by a plaster groove at the junction, a subtle yet crucial detail that ensures the structural integrity and longevity of the combined structure.

Walls That Whisper History: Interior Details and Artistic Touches
The interiors of Raj Vilas are a delightful intermingling of historical resonance and personal expression. Throughout the bungalow, subtle touches speak volumes about the place and its people. Handcrafted wooden Kinnala dolls, a dying art form from Koppal, Karnataka, with a history spanning 500 years, were carefully chosen by Shruti Jaipuria, founder of Bengaluru-based MAIA Design. Her aim was to highlight and preserve this forgotten craft.
"We recreated a set of 12 frames from the Sri Tattva Nidhi (a treatise, in Kannada, on the iconography of South India’s divine figures, at the Mysuru Palace), based on a literary compilation by Krishnaraja Wadiyar III, Maharaja of Mysuru. We also recreated old board games and framed them," explains Jaipuria. This thoughtful inclusion of historical and cultural artifacts adds depth and narrative to the living spaces.
The rooms are painted in a serene white, accented by a low border in colours inspired by four avian species. This unique design choice is a tribute to the Ranganathittu Bird Sanctuary near Mysuru and reflects the client’s passion for birdwatching. The chosen colours represent specific birds: yellow for the yellow-throated bulbul, blue for the Indian roller, brown for the black-rumped flameback, and pink for the painted stork. These subtle yet evocative colour palettes create a tranquil and visually engaging atmosphere.

Maia Design, under Shruti Jaipuria’s direction, approached Raj Vilas with a dual objective: to restore its original detailing and to introduce personal artifacts, antiques, and linens that lend the interiors a contemporary touch. Approximately 90% of the furniture is reclaimed, sourced from antique dealers across Bengaluru, Mumbai, and Kerala, further enhancing the sense of history and character.
The kitchen and bathrooms elegantly draw inspiration from colonial design prevalent across Mysuru, while incorporating modern amenities and fittings to ensure functionality. The collection of decorative elements includes Kinnala dolls from Koppal, reproductions of pages from the Sri Tattva Nidhi, a hand-tinted portrait of Krishnaraja Wadiyar III, and a Mysuru marquetry frame showcasing a black-and-white image of the old Mysuru Palace, originally published in The Illustrated London News in 1881.
The Enduring Value of Heritage Architecture
Sanjog Shetty emphasizes the profound importance of provenance in how heritage buildings withstand the test of time. "These heritage buildings give character to a place," he states. "While Bengaluru used a lot of granite in its buildings, Mysuru has lime-based construction, and the Konkan coast uses laterite. Today, there’s a homogenization of construction, with the same materials and signage. There must be an incentive to restore these heritage buildings so our cities can retain their architectural identities."

Raj Vilas stands as a beacon of this philosophy. It demonstrates that heritage homes are not relics of the past but vibrant, living spaces that can be seamlessly integrated into contemporary life. The bungalow’s successful transformation is a testament to a vision that respects history while embracing the future, creating a dwelling that is both a sanctuary and a storybook, where every corner whispers tales of a bygone era, beautifully harmonized with the comforts of the present. The project serves as an inspiring model for heritage conservation, proving that with thoughtful planning and expert execution, the soul of a century-old home can be preserved, celebrated, and enjoyed for generations to come.
