

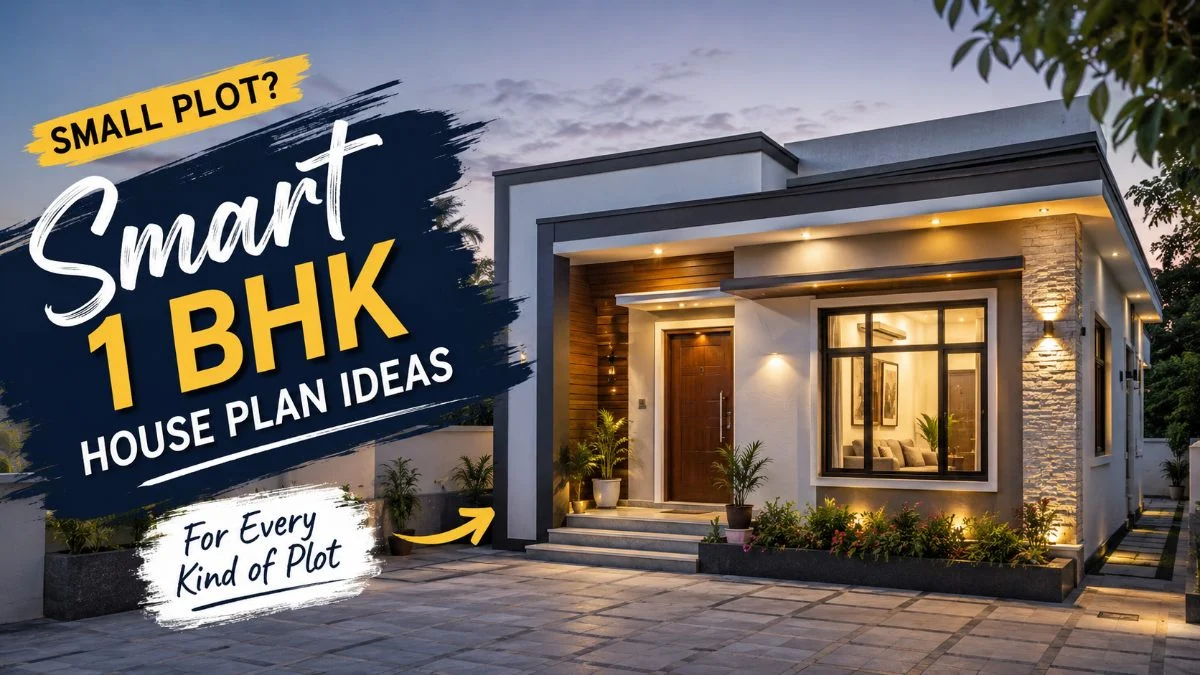
In an era of skyrocketing real estate prices and shrinking urban land availability, the 1 BHK (One Bedroom, Hall, and Kitchen) house plan has transitioned from a compromise to a strategic choice for millions of Indian families. Once relegated to the background of architectural discourse, small-format housing is now at the forefront of urban planning, driven by the needs of nuclear families, young professionals, and retirees.
This comprehensive report explores the diverse architectural strategies employed to turn limited square footage—often ranging from 300 to 600 square feet—into functional, aesthetically pleasing, and culturally resonant homes.
1. Main Facts: The Rise of the Micro-Home Economy
The 1 BHK house plan serves as the backbone of affordable housing in India. According to recent real estate trends, plots measuring 15×30, 20×30, and 30×40 feet are the most sought-after by middle-income groups. The primary objective of a 1 BHK layout is to provide a balance between privacy and communal living within a compact footprint.
Key Architectural Archetypes
Architects today categorize 1 BHK designs into nine primary layouts, each addressing specific plot constraints and lifestyle needs:
- The Square Box: A symmetrical layout focused on structural simplicity.
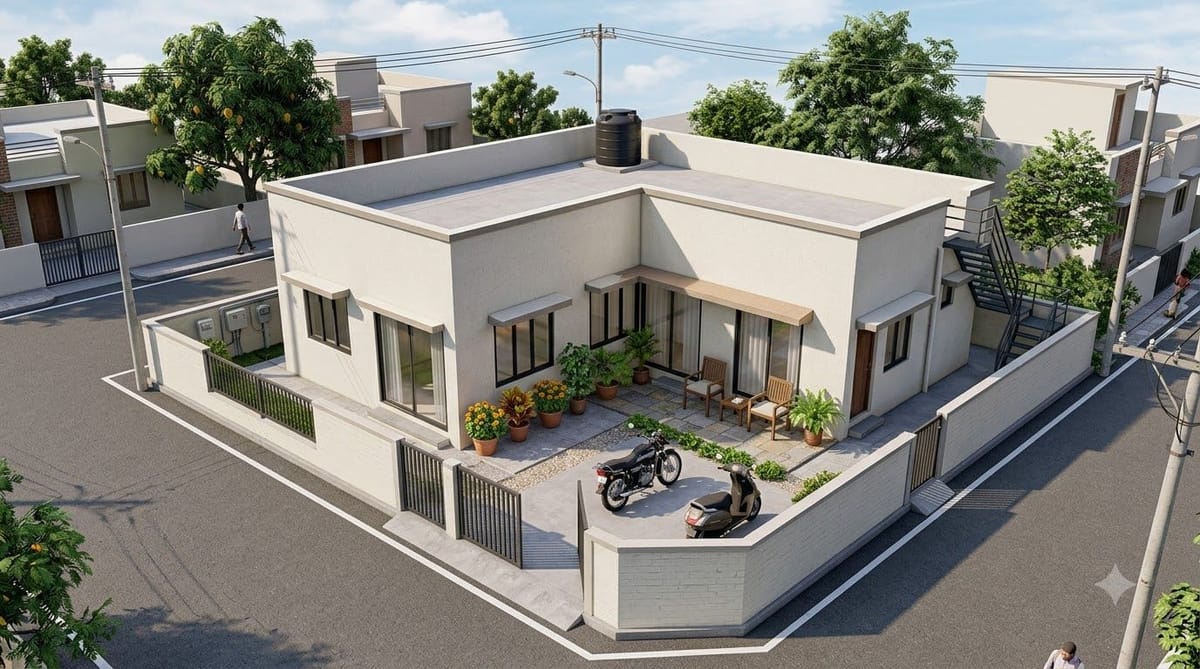
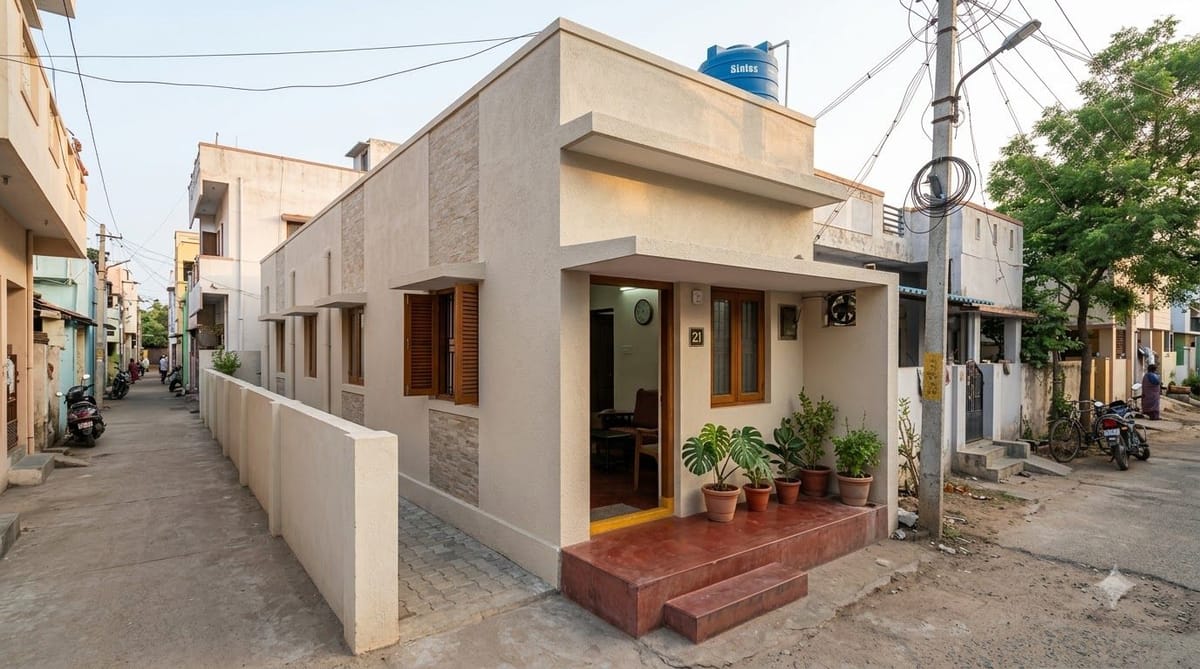
- The L-Shape: Designed for corner plots to maximize ventilation and outdoor utility.
- The Narrow Rectangle: A "linear" or "train" layout for plots with restricted width.
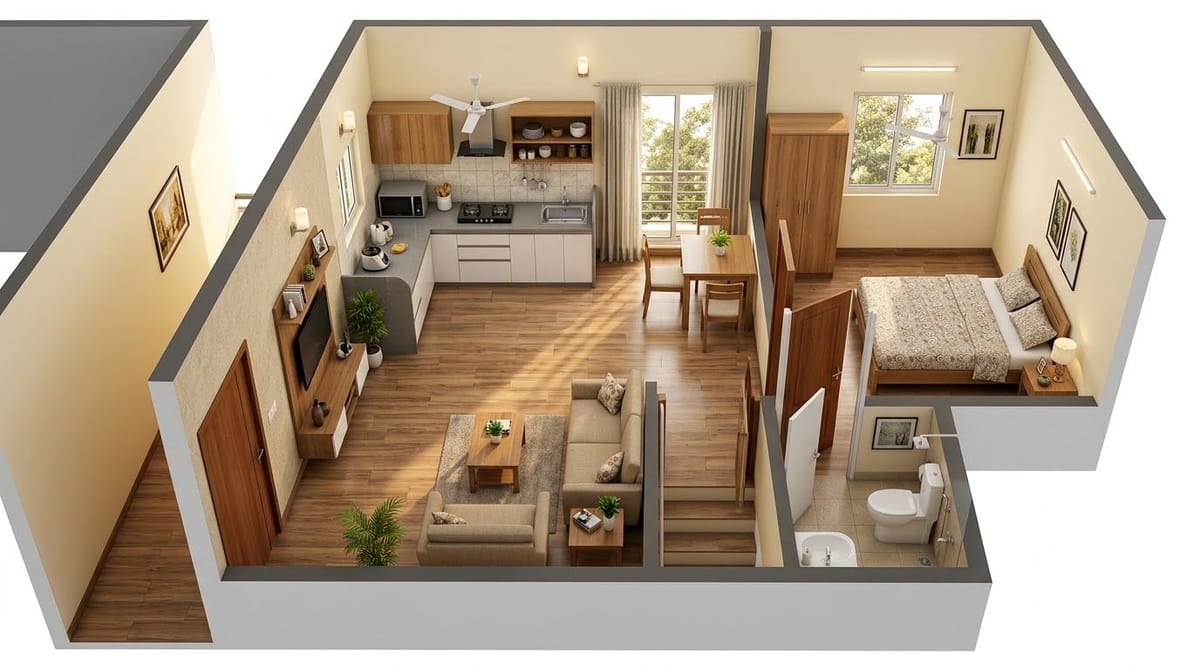
- Open Kitchen Concept: A modern, fluid design that eliminates visual barriers.
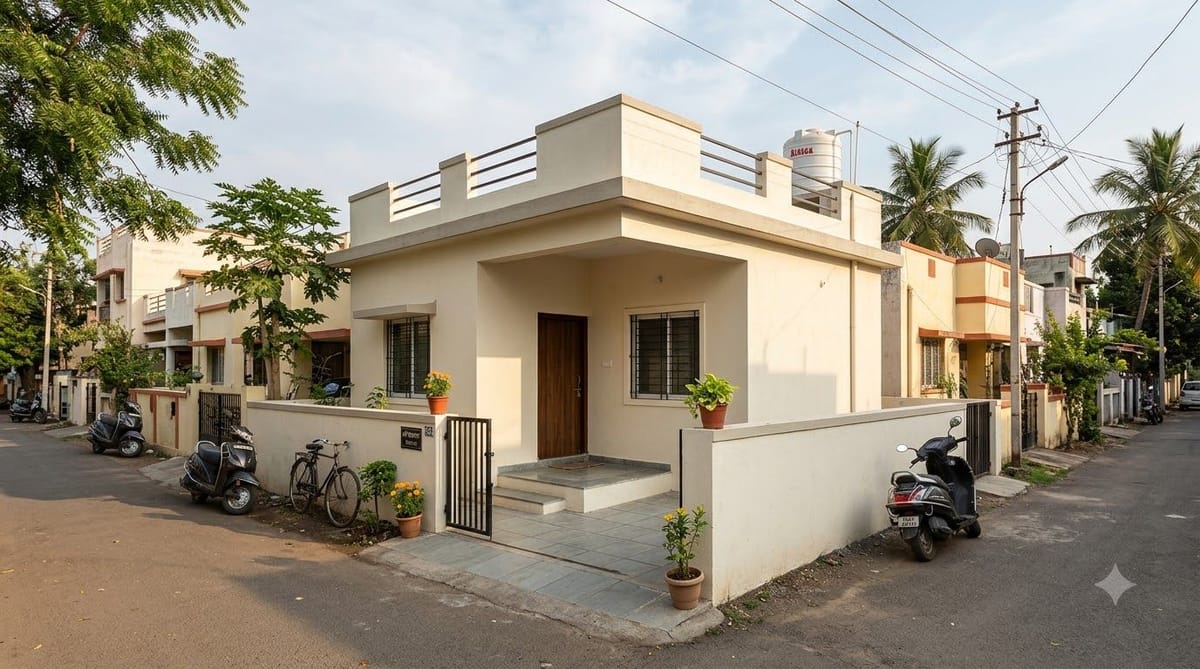
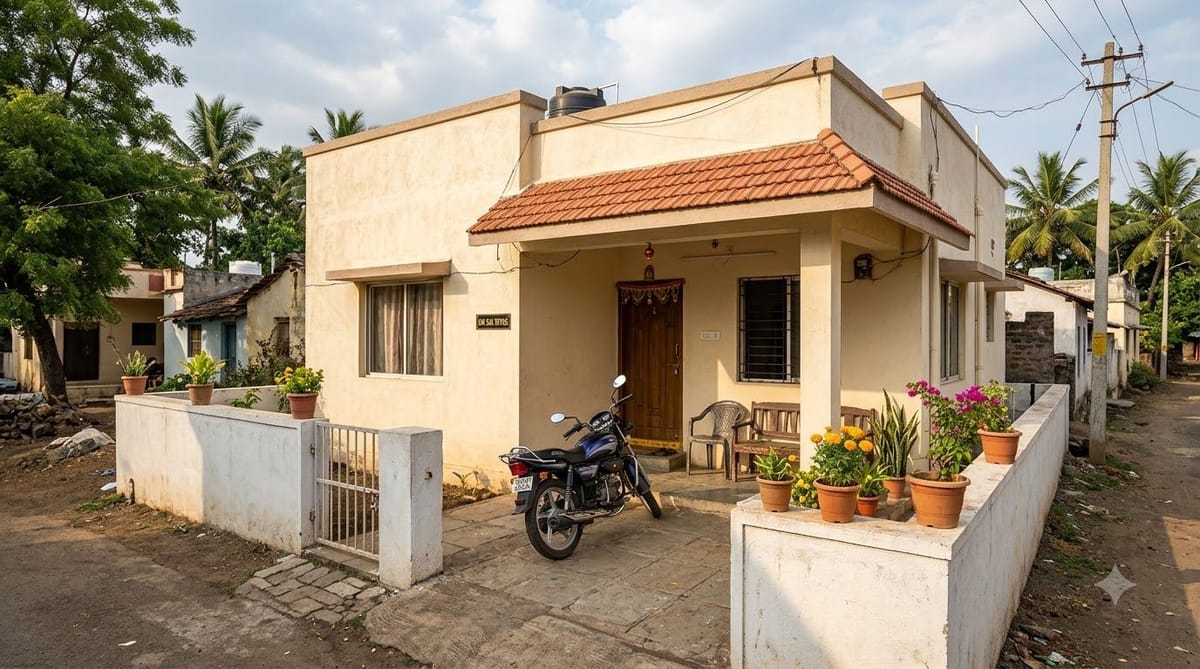
- Porch-Centric Design: Integrating semi-outdoor spaces for parking and socializing.
- Low-Cost Single Wall: An engineering-focused plan to minimize plumbing and material costs.
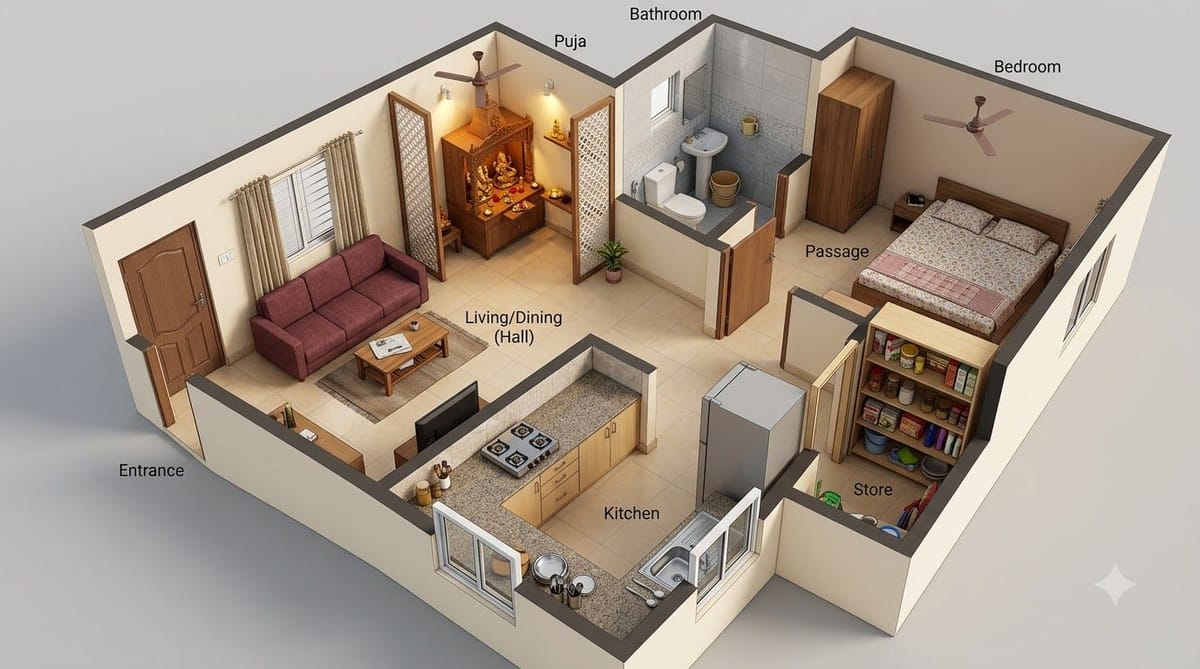
- Culturally Integrated (Puja/Store): Incorporating dedicated spiritual and storage niches.
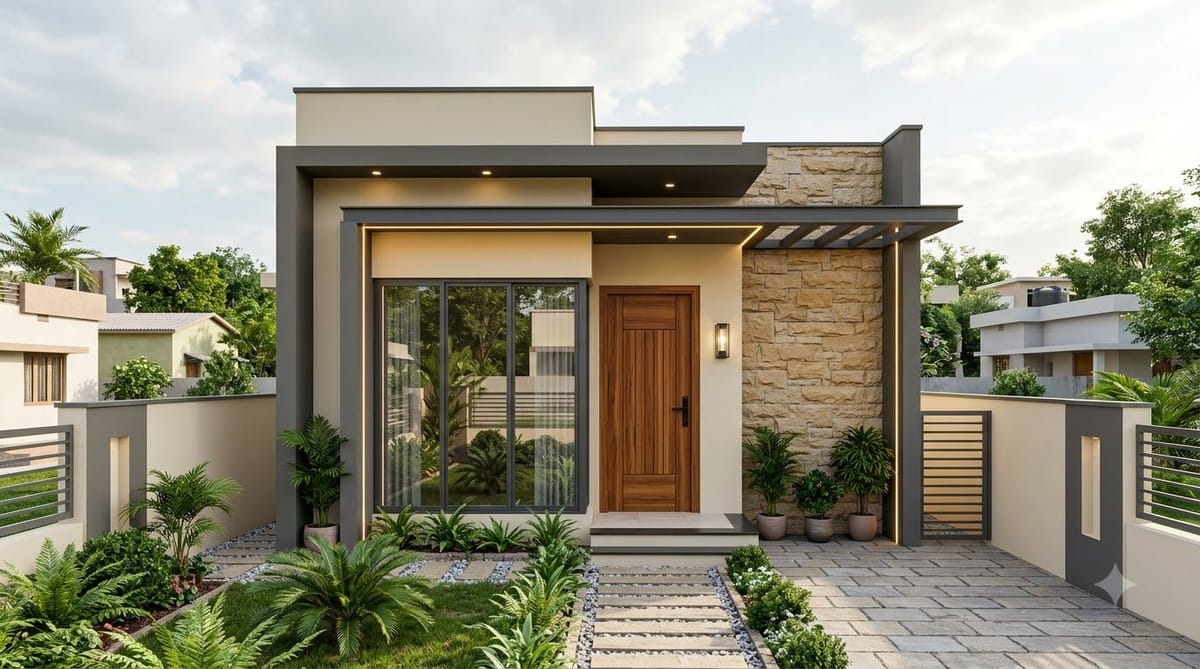
- Modern Elevation: Prioritizing the external aesthetic and curb appeal.
- Expansion-Ready: A structural plan designed to support future vertical growth.
2. Chronology: From Chawls to Modular Independent Homes
The evolution of the 1 BHK in India reflects the country’s socio-economic shifts over the last seven decades.
- 1950s–1970s: The Era of the Chawl and Government Quarters: Small living was characterized by communal toilets and narrow corridors. The "1 BHK" was a luxury compared to the one-room tenements of industrial workers.
- 1980s–1990s: The Apartment Boom: As cities like Mumbai and Bangalore expanded, the 1 BHK became the standard entry-level product for the rising middle class. However, these were often dark, poorly ventilated units squeezed into massive blocks.
- 2000s–2015: The Independent Small Plot Movement: With the rise of Tier-2 and Tier-3 cities, families began purchasing small plots on the outskirts of urban centers. The demand for independent 1 BHK house plan drawings surged, as owners sought autonomy over their design.
- 2016–Present: The Era of Smart Design and RERA: Post-RERA (Real Estate Regulatory Authority), transparency in "carpet area" forced architects to become more efficient. Modern 1 BHKs now utilize 3D modeling to ensure every inch of space is accounted for, integrating modern concepts like "work from home" corners and sustainable ventilation.
3. Supporting Data: Dimensions, Costs, and Spatial Logic
Designing a 1 BHK requires a surgical approach to dimensions. Unlike larger villas where space can be "wasted" on wide corridors, a small house plan must follow strict ergonomic standards.
Standard Dimensional Breakdown
A typical 600 sq. ft. (20×30) 1 BHK usually follows these proportions:
- Living Room (Hall): 10’ x 12’ or 12’ x 15’. This is the primary social hub and often doubles as a guest sleeping area.
- Bedroom: 10’ x 10’ or 10’ x 12’. Large enough for a queen-sized bed and a wardrobe.
- Kitchen: 7’ x 8’ or 8’ x 10’. Often designed with a "Gally" or "L-shaped" counter.
- Bathroom/Toilet: 4’ x 7’ or 5’ x 8’. Usually a single common unit to save space.
Technical Analysis of Specialized Layouts
- The Linear Plan (Narrow Plot): In plots as narrow as 12 feet, architects employ a "sequenced" approach. The entrance leads to the living room, followed by the bedroom, and finally the kitchen at the rear. This ensures that plumbing lines for the kitchen and bathroom are clustered together, reducing costs.
- The L-Shape Advantage: By utilizing an L-shape on a corner plot, the "dead space" is converted into a private courtyard or parking. This layout increases the "peripheral wall surface area," allowing for more windows and better cross-ventilation—a critical factor in India’s tropical climate.
- Structural Load for Expansion: For the "Future Staircase" model, engineers specify a higher grade of concrete (M20 or M25) and thicker columns (9”x12”) to ensure the foundation can eventually support a 2nd or 3rd floor without structural failure.
4. Official Responses and Architectural Principles
Professional architects and urban planners emphasize that a successful 1 BHK is not just a "small house" but a "well-scaled" one.
The Role of Vastu Shastra
In the Indian context, official planning often incorporates Vastu principles to ensure marketability and peace of mind for the owner.
- Entrance: North or East is preferred.
- Kitchen: The Southeast (Agni) corner is the standard placement.
- Master Bedroom: The Southwest corner is recommended for stability.
- Puja Room: Even in a 1 BHK, a small niche in the Northeast is often mandated by clients.
Municipal Bylaws and FSI
Official responses from municipal corporations (like the BBMP in Bangalore or MCGM in Mumbai) highlight the importance of Setbacks. Even on a small 600 sq. ft. plot, owners are often required to leave 2 to 3 feet of open space on at least two sides for fire safety and light. This reduces the actual "buildable" area, making the 1 BHK the only viable option for many small-plot owners.
Expert Quote
"The challenge of a 1 BHK is that you cannot hide poor design behind large rooms. Every door swing, every window placement, and every plumbing line must be optimized. We are seeing a shift toward ‘Open Kitchen’ layouts because they provide a sense of ‘Volume’ that traditional walled-off kitchens lack," says Ar. Rajesh Kumar, a consultant specializing in affordable housing.
5. Implications: The Socio-Economic Impact of Small-Format Housing
The proliferation of diverse 1 BHK house plans has significant implications for the future of Indian real estate and social fabric.
Economic Accessibility
The "Low-Cost Single Wall" and "Simple Square Box" designs allow families with a total budget of ₹8 Lakh to ₹15 Lakh to transition from rental housing to homeownership. This creates long-term financial security and asset building for the lower-middle-class demographic.
Environmental Sustainability
Smaller homes naturally have a lower carbon footprint. They require fewer construction materials (cement, steel, bricks) and consume significantly less electricity for lighting and cooling. The "Modern Elevation" 1 BHKs are increasingly incorporating "Jali" walls and large windows to reduce the need for air conditioning, aligning with global green building trends.
Urban Density and Infrastructure
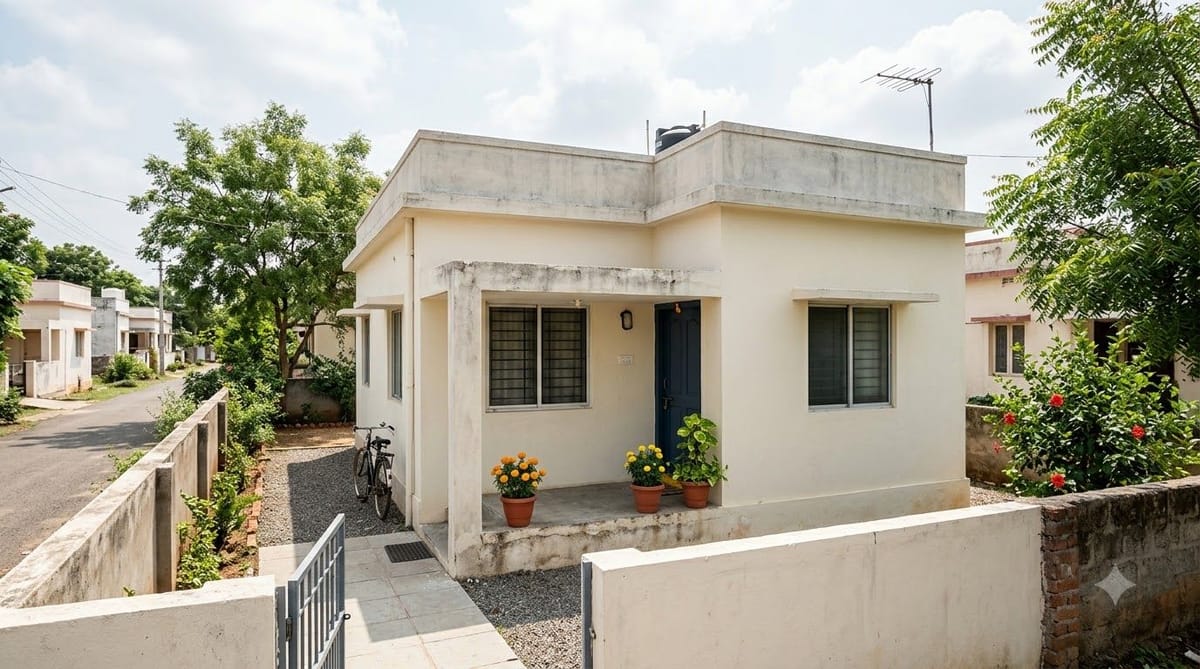
As more people opt for 1 BHK independent homes on small plots, urban density increases. This puts pressure on municipal bodies to provide better sewage, electricity, and road connectivity. However, it also prevents "urban sprawl" by utilizing small, often overlooked pockets of land within the city.
The Scalability Factor
The "Future Staircase" design reflects the aspirational nature of Indian families. It acknowledges that while a family may only afford a 1 BHK today, their needs and income will grow. By planning for a first floor at the outset, owners avoid the "sunk cost" of demolishing parts of their home later, making the 1 BHK a dynamic, living structure rather than a static box.
Conclusion: The Art of the Compact Home
The 1 BHK house plan is a testament to architectural ingenuity. Whether it is a narrow "train" layout in a crowded city lane or a stylish L-shaped villa on a corner plot, these designs prove that quality of life is not strictly proportional to square footage.
As we look toward 2030, the integration of 3D visualization, Vastu-compliant modularity, and expansion-ready engineering will continue to refine the 1 BHK. For the modern homeowner, the focus has shifted from "How big is my house?" to "How well does my house work for me?" In the answer to that question lies the enduring success of the one-bedroom home.
Disclaimer: This report is based on current architectural trends and general construction standards in India. Specific costs and legal requirements vary by state and local municipal authorities. Independent verification with a licensed architect and structural engineer is recommended before beginning construction.
