

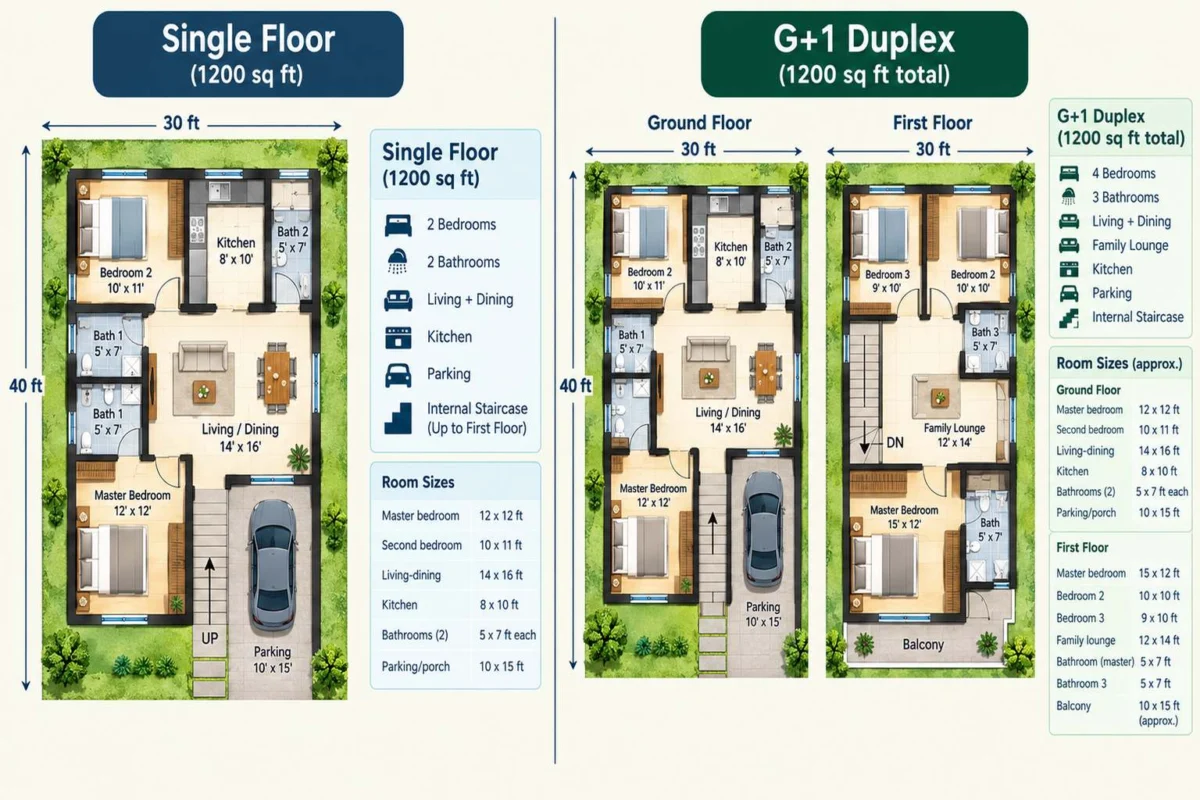
In the landscape of modern urban and semi-urban architecture, the 1200 square foot house plan has emerged as the "Goldilocks" of residential design—large enough to provide luxury and privacy, yet compact enough to remain manageable and cost-effective. Whether it is a 30×40 plot in a burgeoning suburb or a narrow 20×60 row house in a dense city center, this footprint represents the most sought-after dimension for middle-income families and first-time homeowners.
This guide provides an exhaustive analysis of 1200 sq ft layouts, transcending basic room counts to explore structural feasibility, Vastu compliance, and the architectural evolution of the mid-sized home.
I. Main Facts: Defining the 1200 Sq Ft Standard
The term "1200 square feet" often refers to the total plot area or the "built-up area." However, for a homeowner, the most critical metric is the carpet area—the actual space where you can spread a carpet. In a typical 1200 sq ft construction, wall thickness, balconies, and setbacks usually leave approximately 900 to 1050 sq ft of usable internal space.
The Dimensional Variations
Not all 1200 sq ft plots are created equal. The geometry of the land dictates the internal flow of the house:
- 30 ft x 40 ft: The industry standard. Its near-square proportions allow for a central hallway with rooms branching off, maximizing ventilation and light.
- 20 ft x 60 ft: A "narrow-deep" plot. This requires a linear arrangement, often necessitating internal courtyards or skylights to prevent the middle of the house from becoming dark and claustrophobic.
- 40 ft x 30 ft: A wide-frontage plot. This is highly prized for its curb appeal, allowing for a grander entrance and better "face" towards the street.
Core Configuration Options
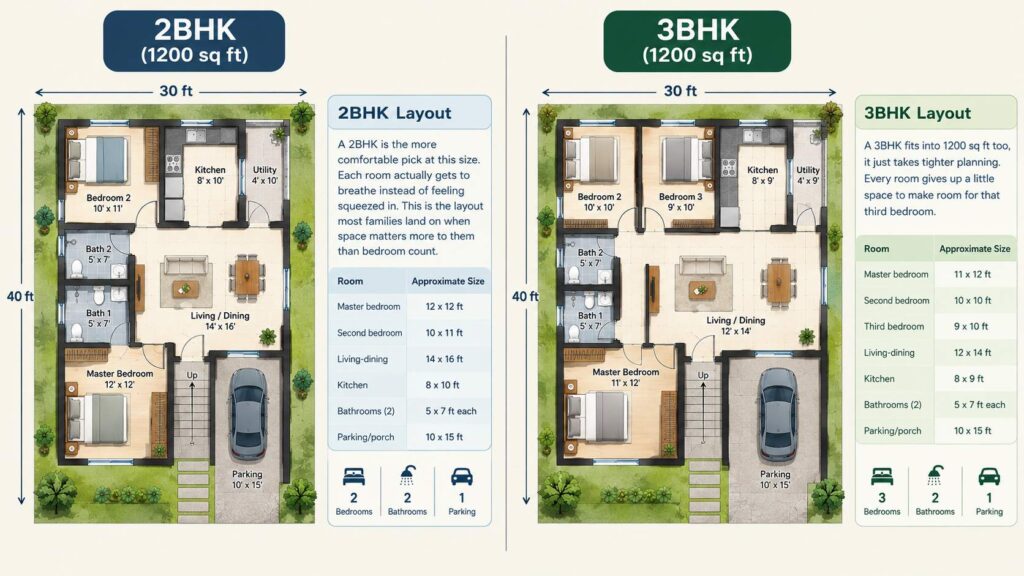
- 2BHK (2 Bedrooms, Hall, Kitchen): Ideal for those prioritizing spaciousness over room count. It allows for "King-sized" bedrooms and a generous dining area.
- 3BHK (3 Bedrooms, Hall, Kitchen): The most popular choice for Indian families. It requires surgical precision in planning to ensure no room feels like a "closet."
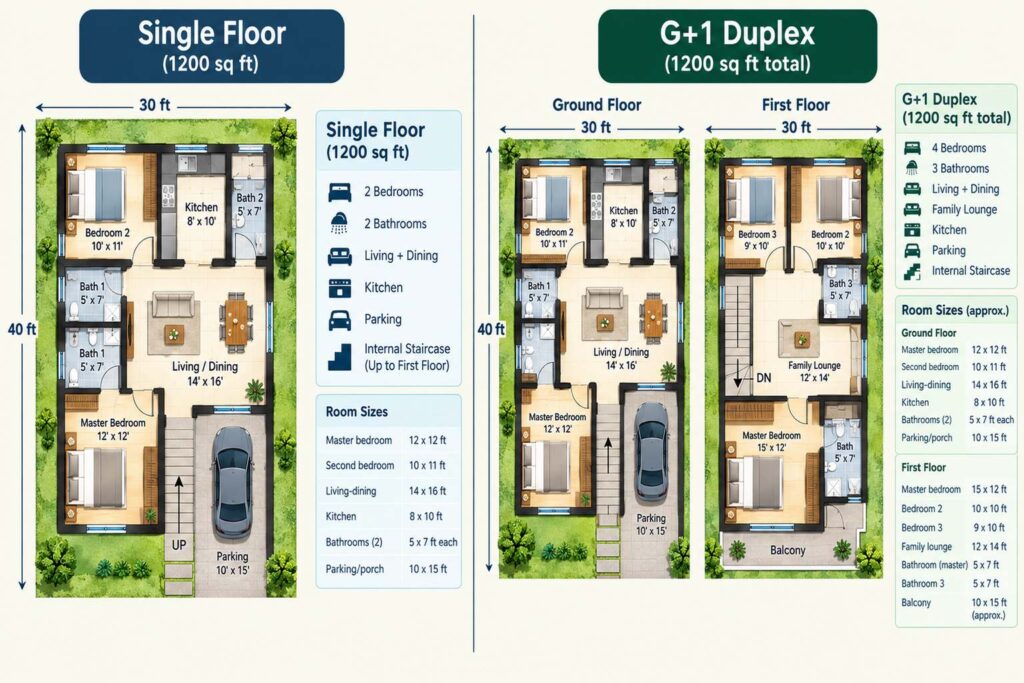
- 4BHK (Duplex): Realistically unachievable on a single floor without sacrificing living quality. This configuration necessitates a G+1 (Ground plus one) structure.
II. Chronology: The Evolution of the Mid-Sized Indian Home
To understand why 1200 sq ft is the current "sweet spot," one must look at the shifting tides of urban development over the last four decades.
The 1980s: The Era of the Sprawling Bungalow
In the post-independence era, land was relatively abundant. Residential plots were often 2400 sq ft (60×40) or larger. Houses were built with thick load-bearing walls, large front yards, and little concern for spatial optimization.
The 1990s-2000s: The Rise of the 30×40 Plot
As urbanization accelerated, municipal authorities and developers began sub-dividing larger tracts into 1200 sq ft units (30×40). This became the standard "middle-class" plot. During this period, the focus shifted from aesthetics to utility, often resulting in "matchbox" designs with limited ventilation.
2010 to Present: The Era of "Compact Luxury"
With the rise of architectural software and a more design-conscious public, the 1200 sq ft house underwent a metamorphosis. Homeowners now demand "luxury" features—walk-in wardrobes, modular kitchens, and ensuite bathrooms—within this limited footprint. Modern 1200 sq ft plans now incorporate "Open Floor" concepts to create an illusion of vastness.
III. Supporting Data: Layout Metrics and Room Specifications
Achieving a functional 1200 sq ft home requires adhering to strict dimensional thresholds. Below is the breakdown of how space is typically allocated in high-performing 2BHK and 3BHK models.
Table 1: Spatial Allocation for a Single-Floor 2BHK vs. 3BHK
| Feature | 2BHK Dimensions (sq ft) | 3BHK Dimensions (sq ft) |
|---|---|---|
| Master Bedroom | 12 x 14 (Spacious) | 11 x 12 (Standard) |
| Bedroom 2 | 11 x 12 (Generous) | 10 x 11 (Standard) |
| Bedroom 3 | N/A | 9 x 10 (Compact/Kid’s) |
| Living Room | 16 x 14 (Grand) | 12 x 15 (Functional) |
| Kitchen | 10 x 10 (Large) | 8 x 10 (Compact Modular) |
| Bathrooms (2) | 5 x 8 (Each) | 4.5 x 7 (Each) |
| Parking/Porch | 10 x 15 (SUV Ready) | 10 x 14 (Hatchback Ready) |
The Staircase and Parking Dilemma
In a 1200 sq ft plan, the staircase and parking are the "space eaters."
- Parking: A standard SUV requires a 10×18 ft area. This accounts for 180 sq ft—nearly 15% of your total plot.
- Staircase: An internal dog-legged staircase typically consumes 60-80 sq ft per floor. Placing it externally can save internal carpet area but may affect the building’s facade and privacy.
IV. Official Responses and Expert Perspectives: Architectural Insights
Leading architects suggest that the success of a 1200 sq ft home depends less on the "BHK" count and more on the Volume of the space.
The "Open Plan" Philosophy
"The biggest mistake homeowners make is adding too many walls," says Ar. Vikram Mehta, a leading residential consultant. "In a 1200 sq ft home, every wall consumes 4 to 9 inches of space. By using an open-plan living and dining area, you reclaim nearly 40-50 sq ft of usable space and significantly improve airflow."
Vertical Integration (The G+1 Advantage)
Experts almost universally recommend a G+1 (Duplex) structure for 1200 sq ft plots if the budget allows.
- Ground Floor: Dedicated to social spaces (Living, Dining, Kitchen) and perhaps one guest bedroom or a study.
- First Floor: Dedicated to private sanctuaries (Master Bedroom, Kids’ Room, and a Family Lounge).
This separation not only provides better privacy but also allows for a "double-height" ceiling in the living area, which can make a small house feel like a mansion.
Vastu Shastra: The Scientific Layer
From a professional architectural standpoint, Vastu is often integrated as a tool for environmental psychology.
- North-East Entrance: Maximizes the entry of morning sunlight.
- South-West Master Bedroom: Ensures the room remains cool during the day (away from the direct morning sun) and provides a sense of "command" over the property.
- South-East Kitchen: Historically linked to the direction of the wind to ensure smoke and cooking odors are carried away from the rest of the house.
V. Implications: Cost, Sustainability, and Future Trends
The decision to build a 1200 sq ft home has long-term financial and environmental implications.
Financial Viability
Construction costs currently range from ₹1,800 to ₹2,500 per sq ft depending on the quality of finishes.
- A 1200 sq ft single-floor home (approx. 1000 sq ft built-up) costs roughly ₹20 Lakhs to ₹25 Lakhs.
- A G+1 Duplex (approx. 1800 sq ft total built-up) can range from ₹35 Lakhs to ₹45 Lakhs.
Because this size is the "standard" for resale, these homes typically enjoy higher liquidity in the real estate market compared to massive luxury villas or tiny studio cottages.
The Sustainability Factor
Smaller footprints are inherently more sustainable. A 1200 sq ft home requires:
- Less Energy: Lower HVAC (Heating, Ventilation, and Air Conditioning) costs.
- Fewer Materials: Reduced consumption of cement, steel, and timber.
- Smart Water Management: Easier to implement rainwater harvesting and greywater recycling on a controlled scale.
The Future: The "Smart" 1200 Sq Ft Home
Looking ahead to 2026 and beyond, we are seeing the integration of flexible furniture and IoT (Internet of Things). Murphy beds, foldable dining tables, and "transforming" home offices are becoming standard in 1200 sq ft plans. Furthermore, as remote work remains a staple, "Micro-Offices"—soundproofed 4×5 ft pods—are being carved out of traditional hallway spaces.
Conclusion: Strategy Over Square Footage
Building a home on 1200 square feet is an exercise in restraint and strategic thinking. While it is tempting to squeeze in a fourth bedroom or a massive foyer, the most successful homes in this category are those that prioritize light, air, and movement.
As urban land becomes increasingly scarce, the 1200 sq ft plan will continue to evolve, proving that with the right architectural guidance, one does not need a massive estate to live a life of comfort and dignity. The goal is not just to build a house that fits on the plot, but to build a home that fits the lifestyle of the modern family.
