

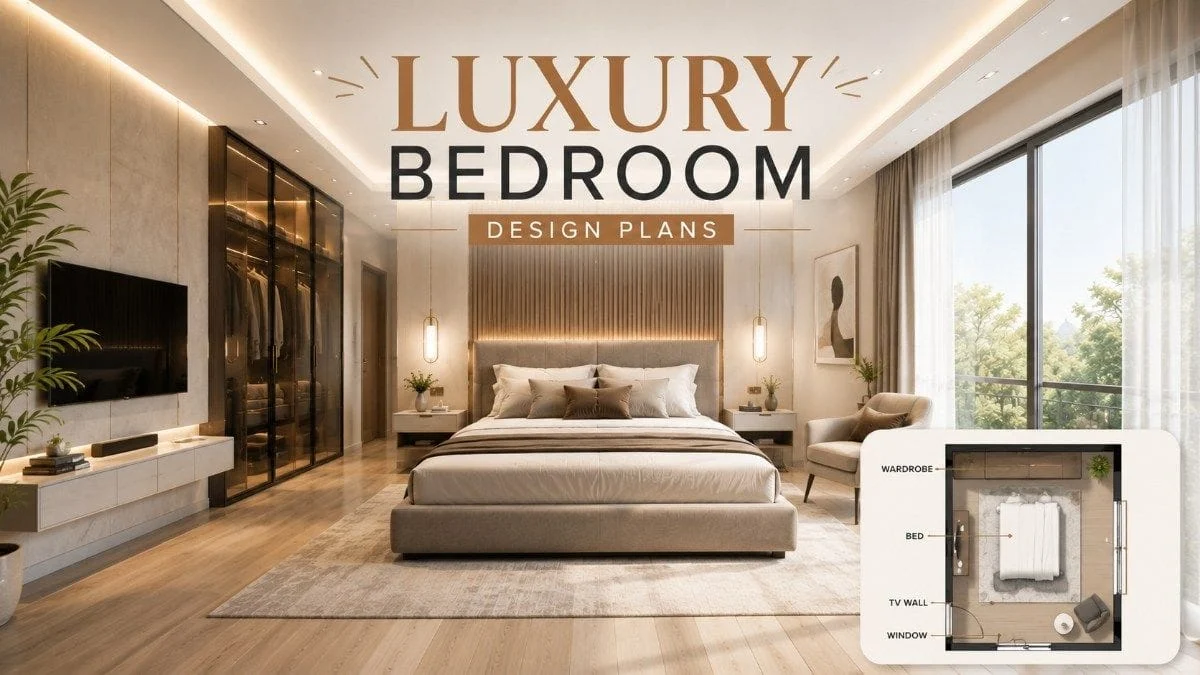
In the contemporary real estate and interior design landscape, the definition of "luxury" has undergone a radical transformation. Moving away from the mere accumulation of expensive gilded furniture and ostentatious decor, the modern luxury bedroom is now defined by its architectural intent, spatial fluidity, and the psychological impact of its layout.
Industry experts suggest that a premium aesthetic is no longer a product of price tags alone, but rather a result of meticulous planning. A well-executed layout, calibrated lighting schemes, and strategic furniture placement are the cornerstones of high-end residential design. This report explores ten definitive blueprints for modern luxury bedrooms, ranging from compact urban sanctuaries to expansive master suites, highlighting how structural planning dictates the "premium" feel of a space.
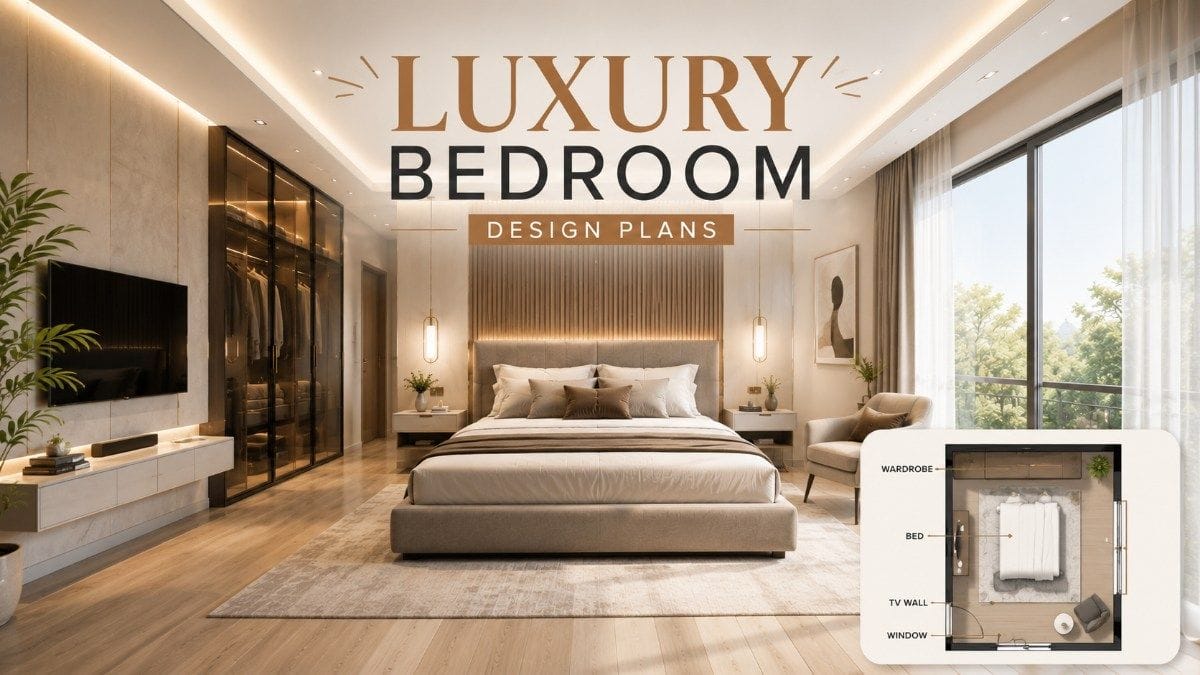
The Core Philosophy: Spatial Intelligence over Ornamentation
The primary fact governing modern interior design is that the "bones" of a room—its layout—carry more weight than its accessories. In luxury residential architecture, the "Primary Suite" is no longer just a place to sleep; it is a multi-functional sanctuary designed for recovery, reflection, and privacy.
The shift toward "Quiet Luxury" in 2024 and 2025 emphasizes neutral palettes, natural materials, and hidden technology. By focusing on the floor plan first, homeowners can create a sense of grandeur even in smaller square footages. The following ten design plans represent the current gold standard in luxury bedroom architecture.
I. Categorizing Modern Bedroom Archetypes: 10 Defining Blueprints
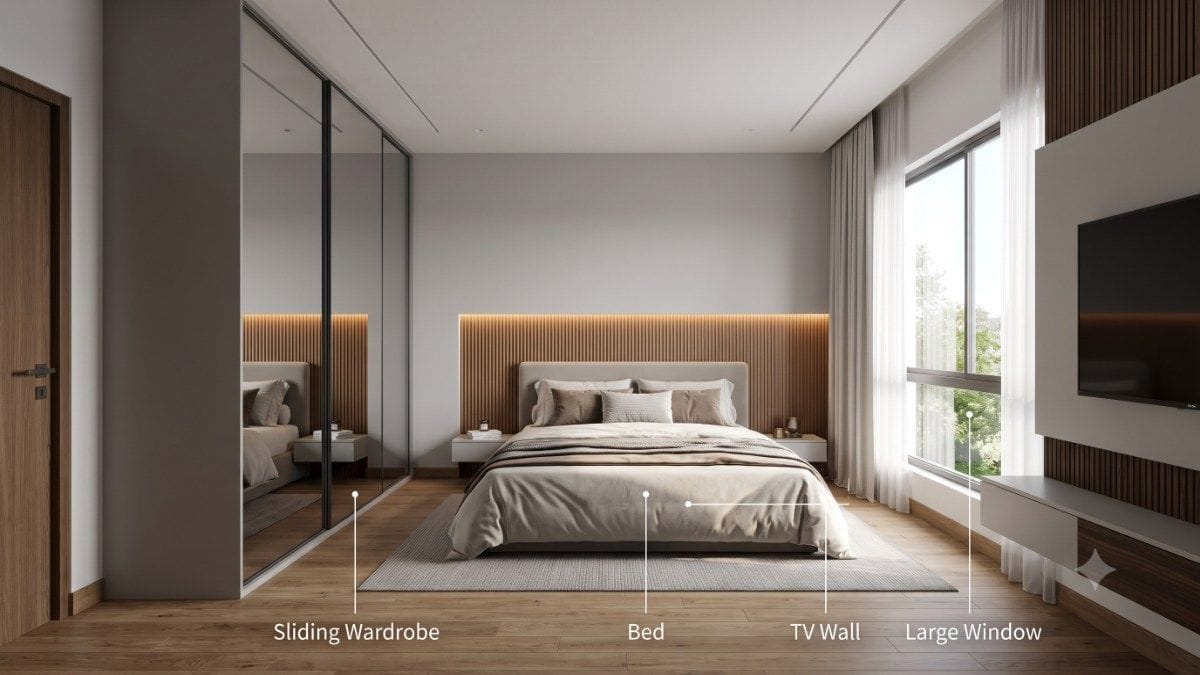
1. The Minimalist Synergy: Grey & Wood Composition
This blueprint focuses on "Biophilic Minimalism." The central anchor of the room is the bed, positioned on the main axis facing the media wall. This plan utilizes a floor-to-ceiling sliding wardrobe system to eliminate visual clutter, while a large-format window with sheer drapery provides soft, diffused natural light.
- Design Highlight: A wooden fluted accent wall with integrated cove lighting. This adds depth without requiring additional floor space, making it ideal for high-end urban apartments.
2. The Hospitality Standard: Royal Hotel Suite Plan
Inspired by five-star presidential suites, this layout prioritizes the "First Impression." The entry door is strategically placed so that the full vista of the bed—complete with a velvet-upholstered feature wall and a foot-of-bed bench—is visible immediately upon entering.
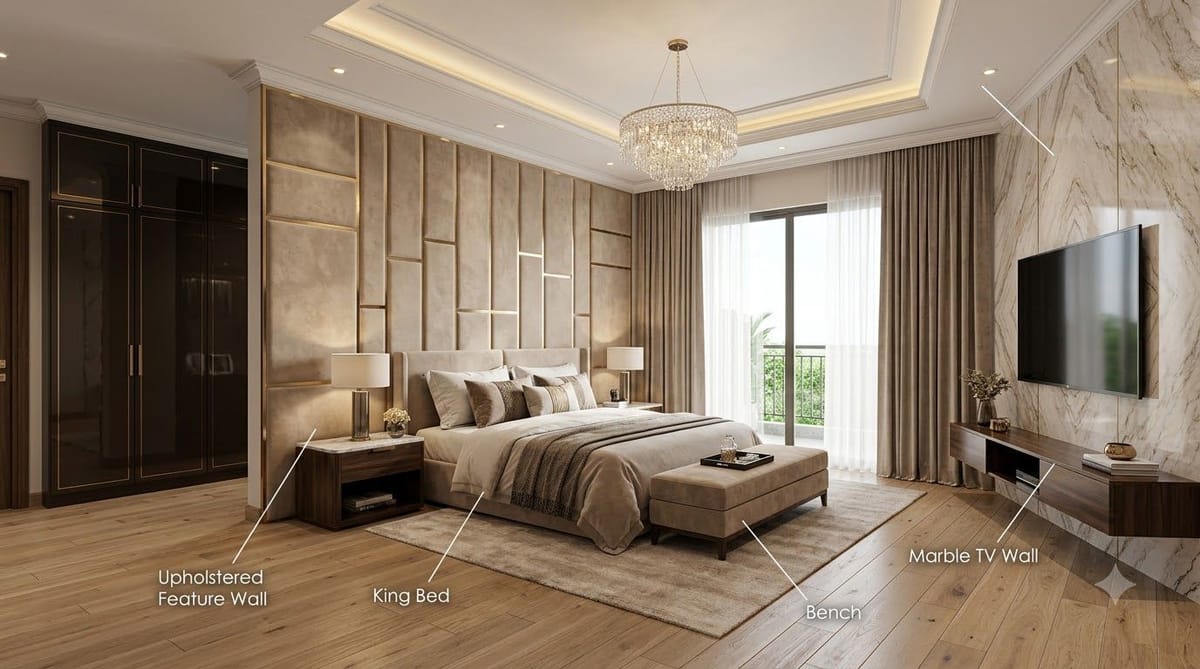
- Design Highlight: The use of marble paneling on the TV wall and golden metallic trim, creating a "Symmetry of Luxury" that mimics high-end hospitality environments.
3. The Contemporary Ethereal: Glass & Marble Plan
For rooms with a view, the Contemporary Ethereal plan emphasizes transparency. By pulling the bed away from balcony thresholds, the layout creates an "Airy Corridor." The use of glass-fronted wardrobes with internal warm LED strip lighting transforms storage into a display gallery.
- Design Highlight: The interplay between cold marble flooring and warm internal lighting, providing a balanced, museum-like atmosphere.
4. The "Cocooning" Effect: Dark Mood Master Plan
Breaking away from the "all-white" trend, the Dark Mood plan utilizes charcoal and obsidian tones to create a sense of security and intimacy. This layout often includes a concealed wardrobe that blends into the wall treatment, ensuring the focus remains on the "Reading Nook" by the window.
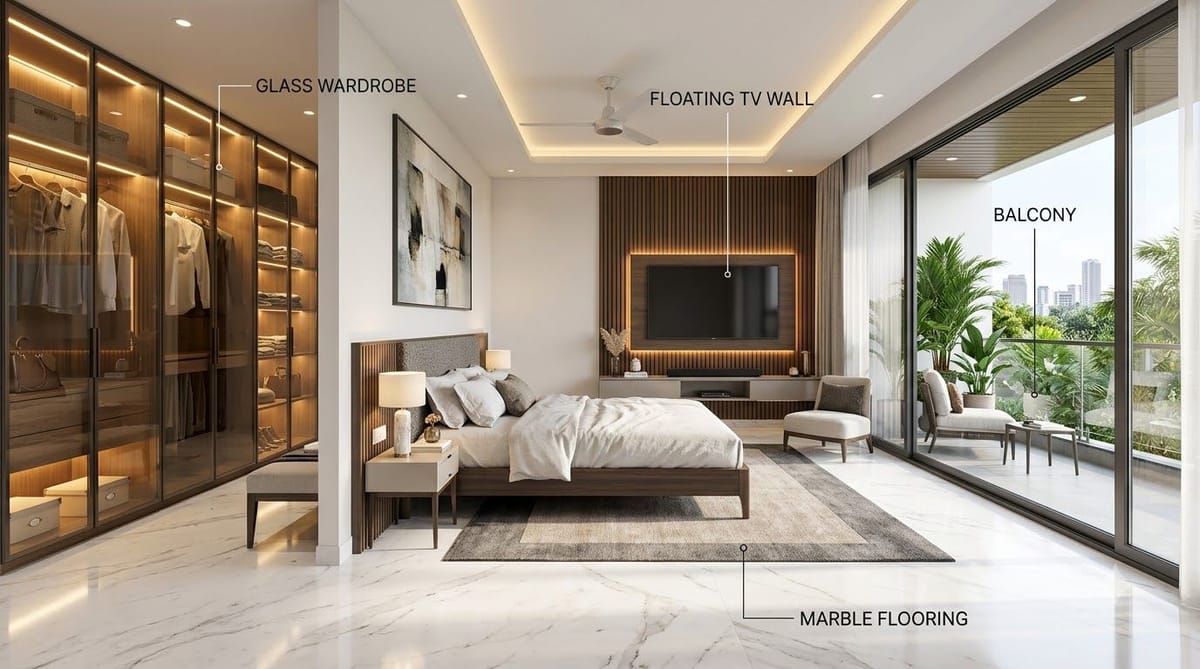
- Design Highlight: Circadian-friendly yellow lighting (2700K) that enhances the "nesting" instinct, making the room a perfect nocturnal retreat.
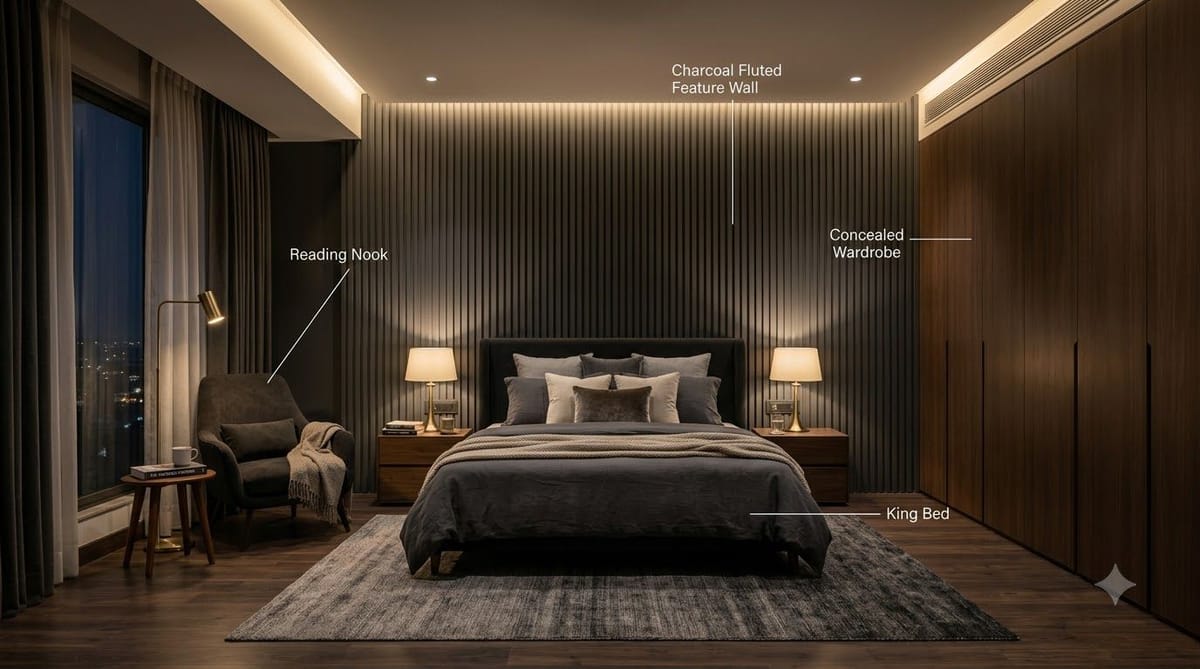
5. Biophilic Luxury: Tropical Wooden Slat Plan
Drawing inspiration from Balinese villa architecture, this plan integrates natural elements into the structural fabric of the room. A wooden slatted ceiling often extends from the headboard area toward the balcony, creating a visual bridge to the outdoors.
- Design Highlight: The inclusion of an indoor planter box or a "mini-courtyard" with a skylight, allowing living greenery to become a structural part of the bedroom.
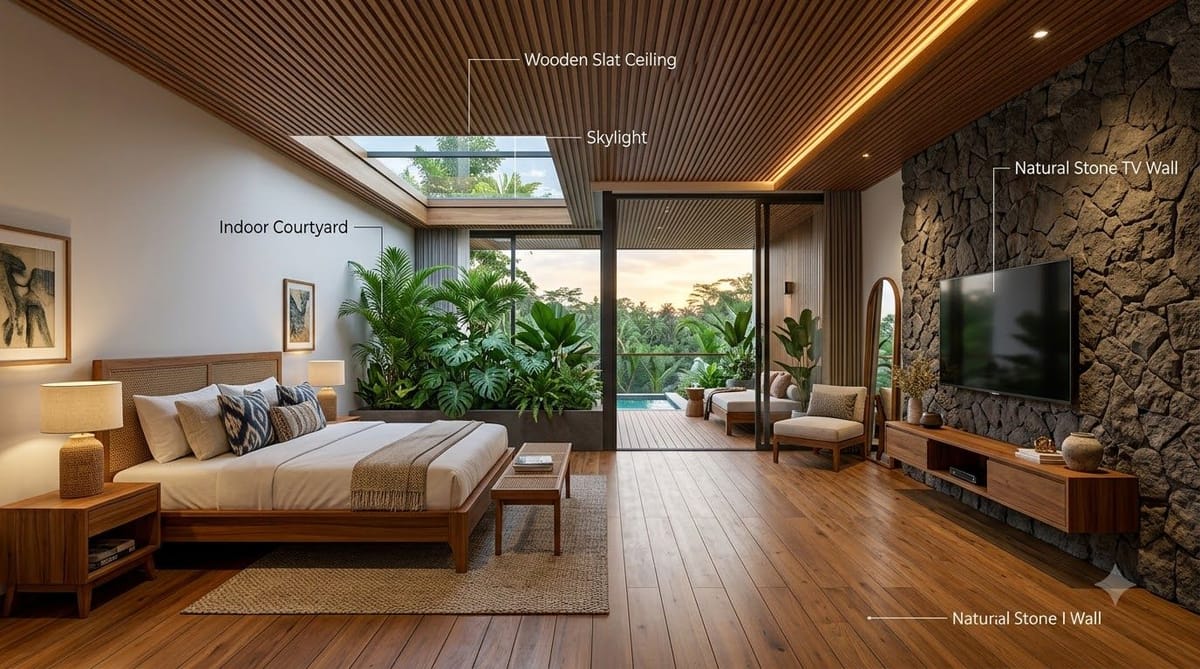
6. The Zoned Sanctuary: Glass Partition Dressing Area
This layout addresses the need for organizational separation in large master suites. Instead of solid walls that shrink a room, a high-transparency glass partition separates the sleeping zone from the dressing area.
- Design Highlight: The "Room within a Room" concept, which maintains a 360-degree light flow while keeping the utilitarian aspects of a wardrobe separate from the rest area.
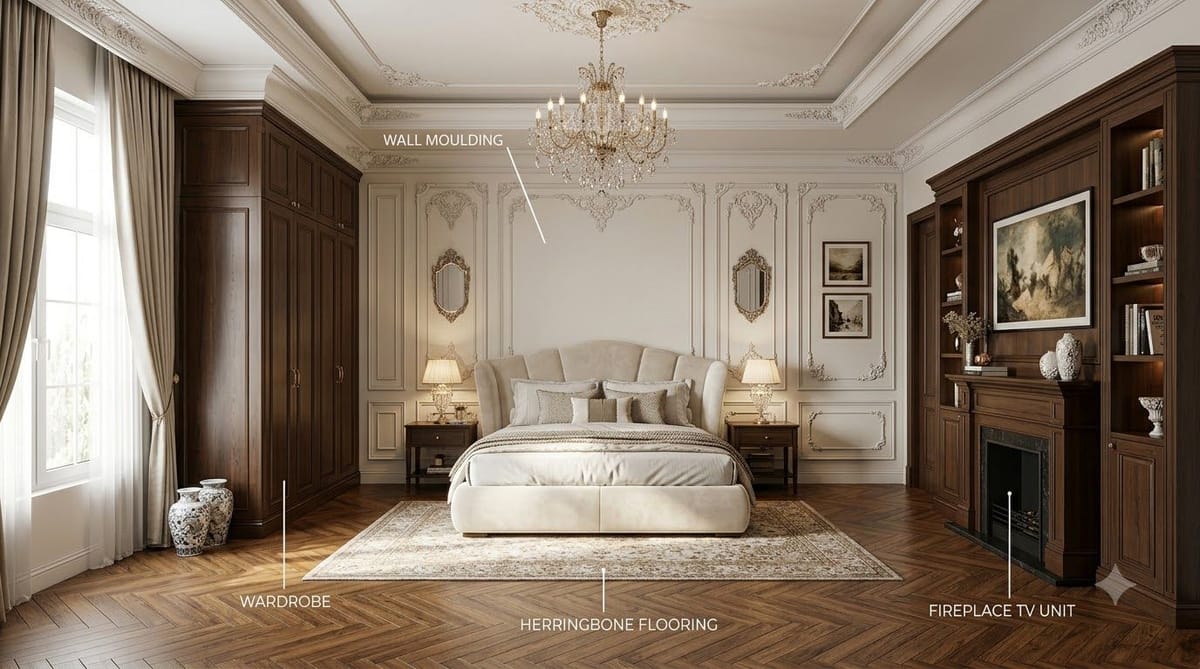
7. The Heritage Aesthetic: Classic European Plan
For those seeking "Old Money" elegance, this plan relies on architectural moldings and herringbone-patterned flooring. Symmetry is the governing rule here, with identical nightstands and fireplace-style TV units creating a balanced, regal environment.
- Design Highlight: Deep-profile POP (Plaster of Paris) moldings and curved headboards that provide a tactile, historical depth to the modern home.
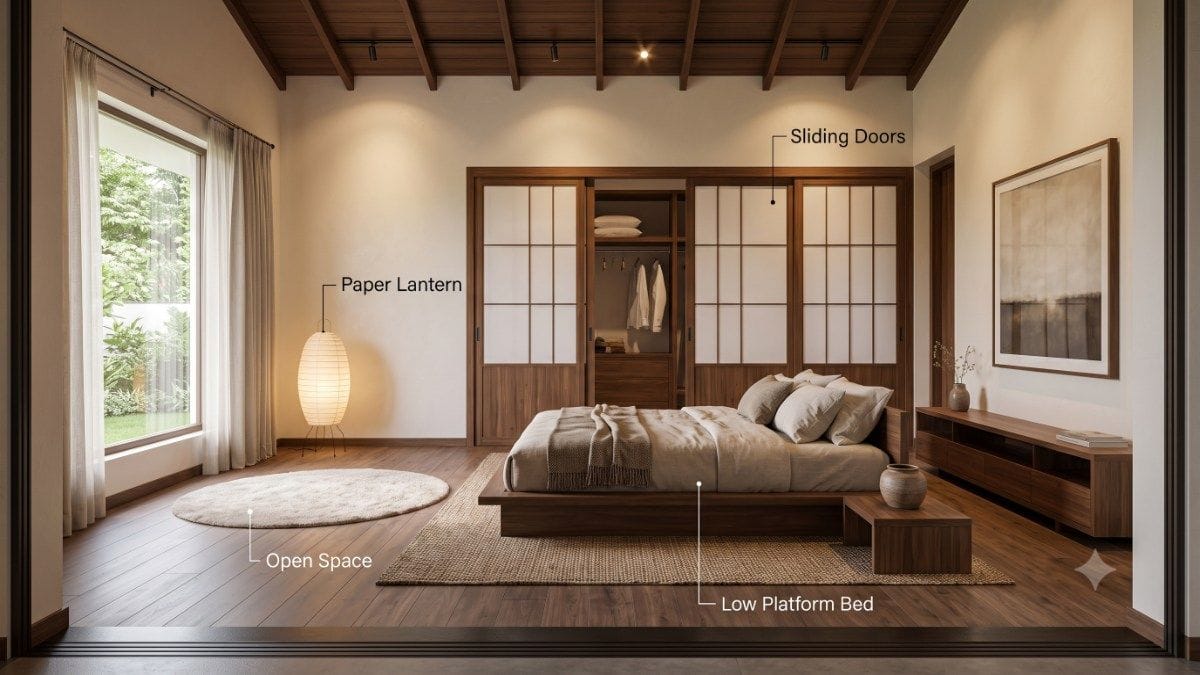
8. The Zen Influence: Japanese Low Platform Plan
This plan emphasizes the "Horizontal Line." By keeping the bed and all furniture low to the ground, the perceived height of the ceiling increases, creating a sense of immense space.
- Design Highlight: The use of shoji-style sliding doors and paper lanterns, focusing on "Ma" (the Japanese concept of negative space) to foster mental clarity.
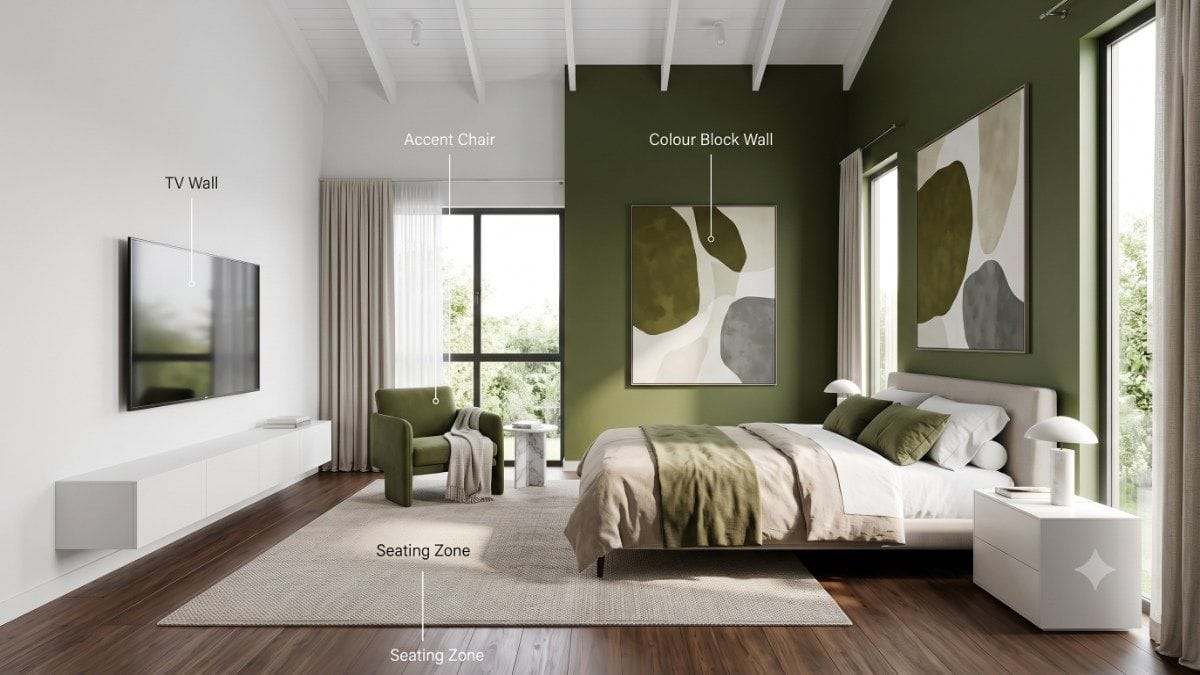
9. The Artistic Statement: Colour Block Modern Plan
Targeting a younger demographic of luxury homeowners, this plan uses bold architectural color-blocking—such as olive green or terracotta—on a single feature wall. The rest of the room remains stark white to provide contrast.
- Design Highlight: A curated "Gallery Corner" with an accent chair that matches the feature wall, creating a cohesive, high-fashion aesthetic.
10. The Multi-Generational Suite: Private Lounge Plan
Recognizing that the bedroom is often a secondary living room, this plan allocates 30% of the floor space to a private lounge. Positioned near the windows, this seating area allows for work or socialization without encroaching on the sleeping quarters.
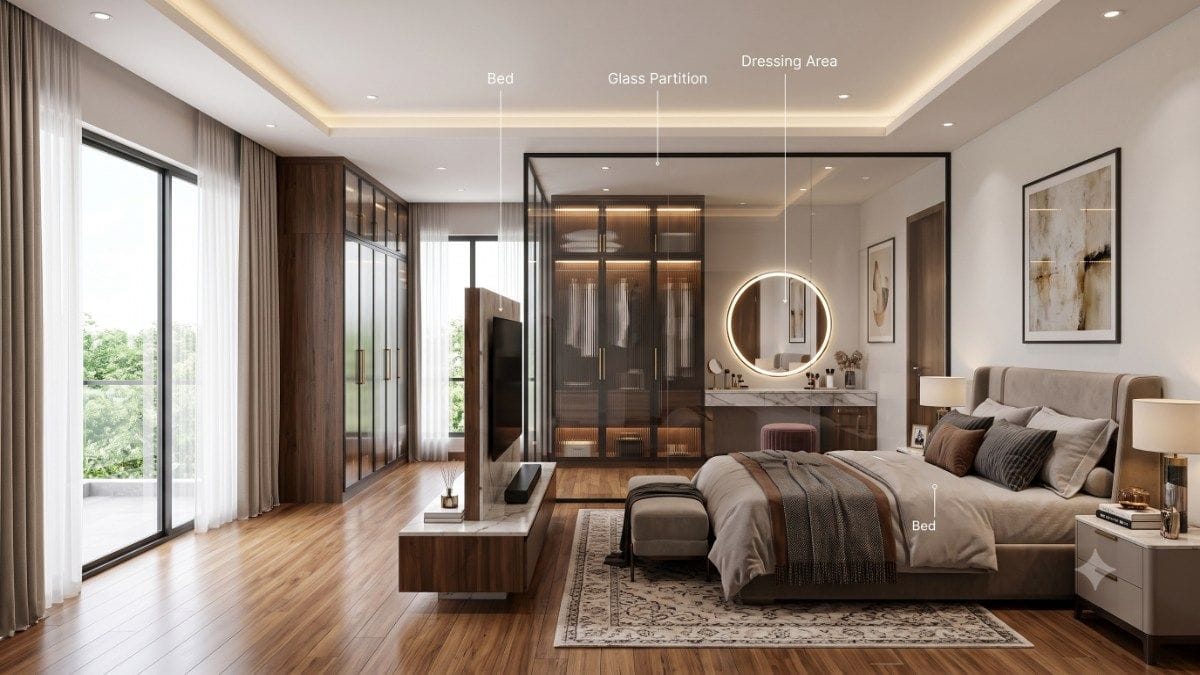
- Design Highlight: The "No-Wall Separation" achieved through the use of a large area rug to define the lounge boundaries, maintaining the room’s grand scale.
II. Technical Specifications: The Science of Premium Interiors
Supporting data from interior design studies suggests that the "premium" feel is often a result of specific technical ratios.
- Lighting Temperatures: Luxury plans almost exclusively utilize "Layered Lighting." This involves ambient (ceiling), task (reading lamps), and accent (cove/LED strips) lights. The gold standard for luxury is a color temperature between 2700K and 3000K, which mimics the warmth of a sunset.
- Circulation Paths: A minimum of 36 inches (approx. 90 cm) of walking space on either side of the bed is required to maintain a "luxury" feel. Anything less is categorized as "compact" or "standard."
- Materiality: The shift in 2024 has been toward "Tactile Contrast"—pairing rough natural stone with smooth velvet, or cold glass with warm oak.
III. Expert Perspectives and Industry Responses
Interior architects argue that the "Luxury Bedroom" is becoming the most important room in the house for high-net-worth individuals. "The bedroom is the final frontier of privacy," says one leading designer. "In an era of open-plan living where the kitchen and living room are public stages, the bedroom layout must be a fortress of solitude."
Real estate data indicates that homes with "Design-Forward" master suites (those featuring dressing rooms or private lounges) see a 15-20% higher valuation compared to standard layouts. The market is moving away from "decorated" rooms and toward "architecturally significant" spaces.
IV. Market Implications: The Future of Residential Rest
The implications of these design trends extend beyond aesthetics. As remote work persists and the "wellness economy" grows, the bedroom is being reimagined as a health-centric space.
- Acoustic Engineering: Future luxury plans are increasingly incorporating sound-dampening wall panels (often disguised as fabric headboards) to ensure total silence.
- Sustainability: "Luxury" is now synonymous with "Natural." There is a declining interest in synthetic materials, with a surge in demand for sustainably sourced timber and stone.
- Smart Integration: The "Invisible Smart Home" is the new standard. Automated curtains, climate control, and lighting are integrated into the room’s layout so that no wires or panels are visible.
V. Conclusion: Strategy Over Spend
As the ten blueprints demonstrate, there is no singular "right" way to design a luxury bedroom. The choice between a Japanese Low Platform and a Royal Hotel Suite depends entirely on the inhabitant’s lifestyle and the room’s dimensions. However, the unifying thread across all successful luxury designs is intent.
A luxury bedroom is not a collection of expensive objects; it is a choreographed environment where every line, light source, and piece of furniture serves the purpose of rest and refinement. Before investing in high-end decor, homeowners are encouraged to analyze their daily routines and spatial constraints. In the world of premium interiors, a well-placed window or a perfectly scaled rug is often worth more than a designer label.
Disclaimer: The insights provided in this report are based on a synthesis of current interior design trends, architectural principles, and real estate market data. While these plans serve as a guide for luxury aesthetics, individual structural requirements and local building codes should always be verified with a certified professional. Design trends are subject to change, and independent verification is recommended for critical renovation projects.
