

In the landscape of modern residential architecture, the 1,200-square-foot house plan occupies a unique and highly sought-after "Goldilocks" zone. It is large enough to accommodate a growing family comfortably but compact enough to remain affordable in an era of soaring real estate prices and high construction costs. For many first-time homeowners and urban developers, this specific footprint represents the standard for efficient middle-income housing.
However, moving from a vacant plot to a functional home requires more than just a basic sketch. It demands a rigorous understanding of spatial dynamics, regulatory compliance, and lifestyle integration. This guide provides an exhaustive analysis of the 1,200 sq ft house plan, offering technical data, expert insights, and strategic planning advice to ensure every square inch is utilized to its maximum potential.
1. Main Facts: Defining the 1,200 Sq Ft Paradigm
A 1,200 sq ft house plan refers to a residential layout designed within a total built-up area of 1,200 square feet. In technical terms, this is often the "Super Built-up Area" or the "Built-up Area," depending on regional real estate definitions.
Understanding the Area Metrics
Before construction begins, it is critical to distinguish between three key terms that often confuse homeowners:
- Carpet Area: The actual usable floor space inside the walls. For a 1,200 sq ft built-up home, the carpet area typically ranges between 900 and 1,000 sq ft.
- Built-up Area: This includes the carpet area plus the thickness of the inner and outer walls and the balcony space.
- Super Built-up Area: This includes the built-up area plus a proportionate share of common amenities (stairs, lift shafts, lobbies), common in apartment complexes.
Why 1,200 Sq Ft?
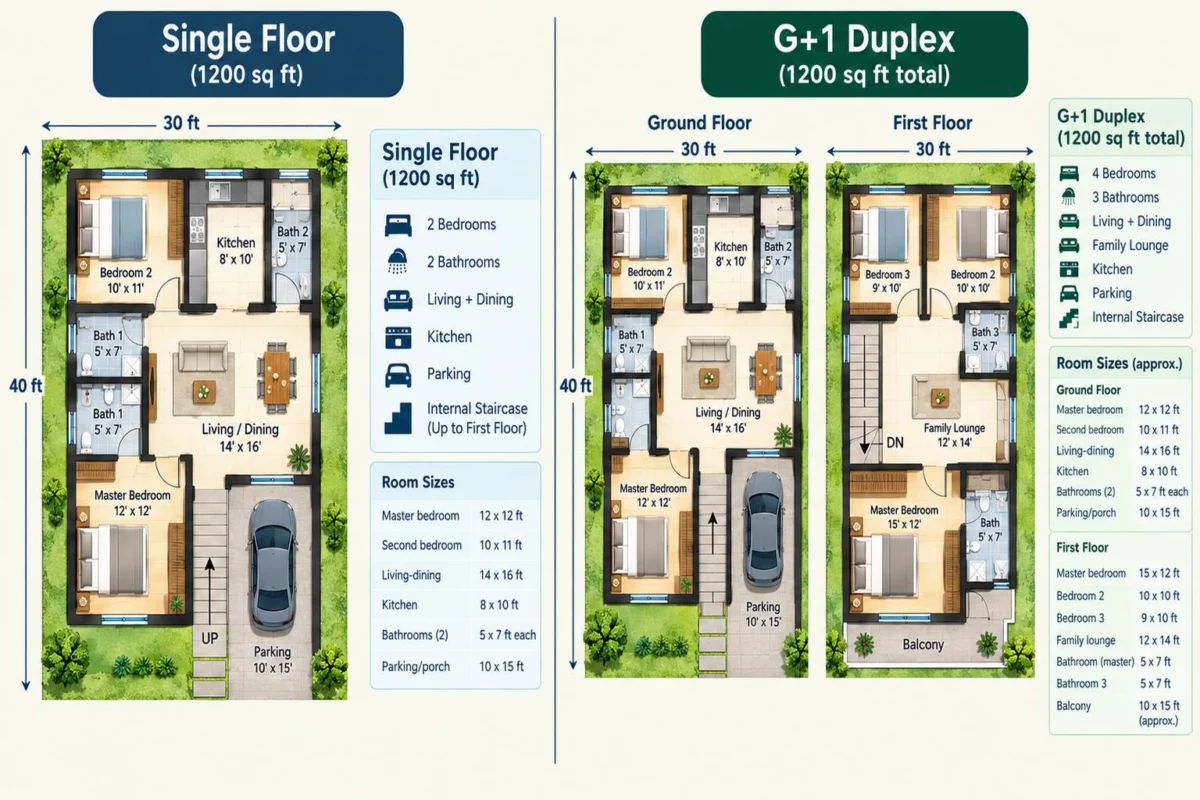
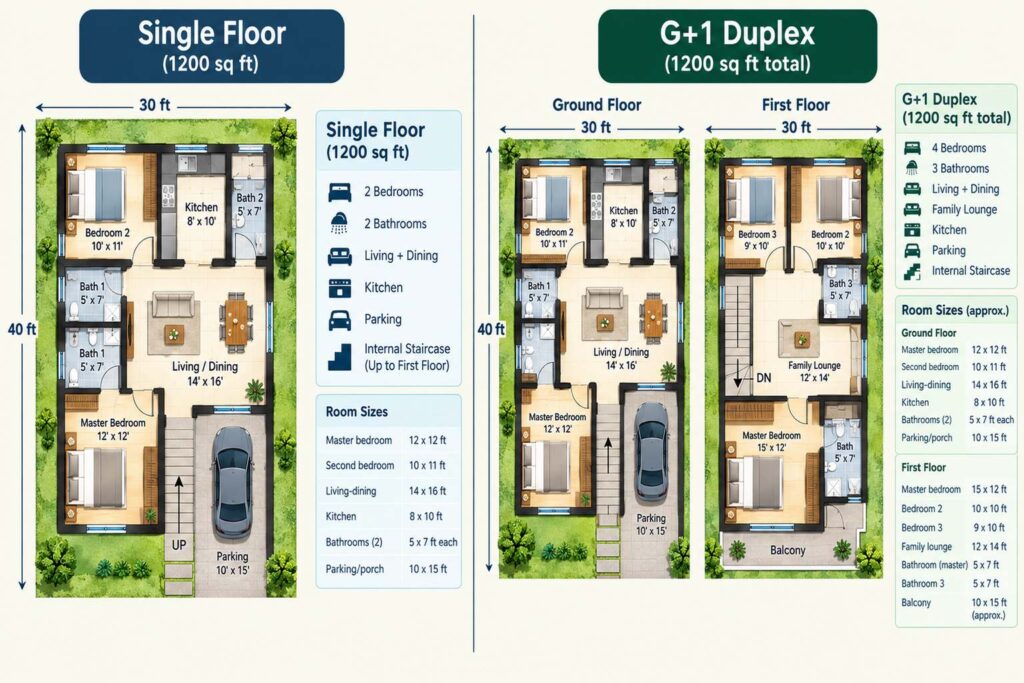
This size is globally recognized as the standard for a spacious 2BHK (Two-Bedroom, Hall, Kitchen) or a compact 3BHK. It offers a balance between low maintenance and high functionality. In rapidly urbanizing regions, this size allows for "vertical growth," where a G+1 (Ground plus one floor) structure can effectively double the living space while maintaining a small land footprint.
2. Chronology of Planning: From Plot to Blueprint
Designing a home is a sequential process. Missteps in the early stages often lead to structural compromises that are impossible to fix once the concrete is poured.
Step 1: Plot Analysis and Orientation
The first step is not deciding how many bedrooms you need, but analyzing the plot itself. The dimensions of the land dictate the flow of the house. For instance, a 30×40 ft plot allows for a central hallway with rooms on either side, whereas a narrow 20×60 ft plot necessitates a "shotgun" or front-to-back layout.
Step 2: Determining the BHK Count
Homeowners must decide between a 2BHK and a 3BHK early on.
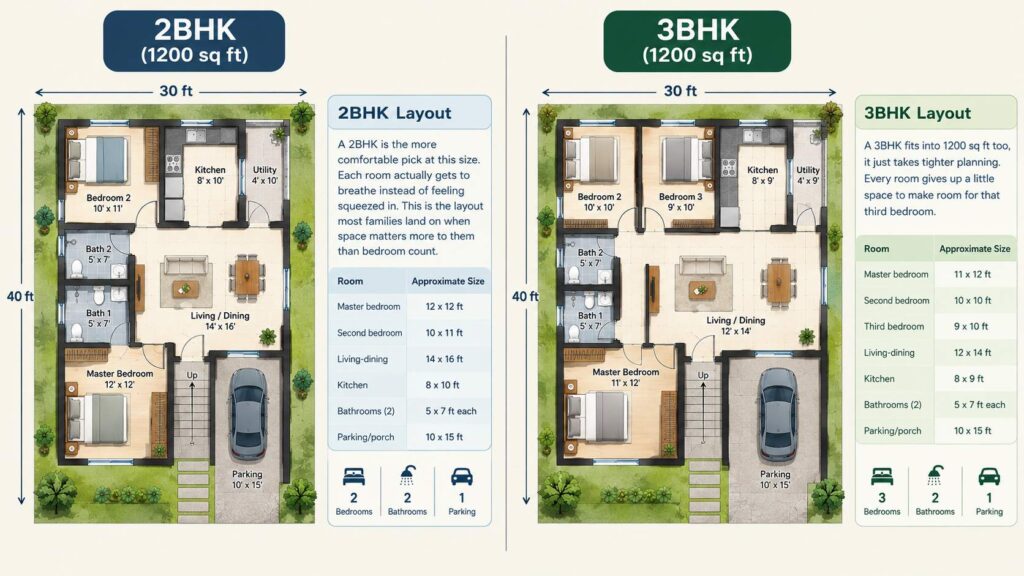
- A 2BHK at 1,200 sq ft offers luxury in space, allowing for larger bedrooms and a separate dining area.
- A 3BHK at 1,200 sq ft focuses on utility, where common areas are often merged to accommodate the extra room.
Step 3: Vastu and Environmental Integration
In many regions, Vastu Shastra or Feng Shui plays a pivotal role. Integrating these principles during the initial drafting phase ensures that the kitchen, master bedroom, and entrance are placed in "harmonious" quadrants without wasting space on corrective corridors later.
Step 4: Finalizing the Vertical Strategy
Will the house be a single-floor unit or a duplex? A single-floor 1,200 sq ft home is ideal for the elderly, whereas a G+1 structure allows for a clear separation between public areas (living/kitchen) and private quarters (bedrooms).
3. Supporting Data: Technical Specifications and Layout Variations
Data-driven design ensures that rooms are not just "present" but "functional." Below are the technical breakdowns for the most common 1,200 sq ft configurations.
Plot Dimension Comparison
The shape of your 1,200 sq ft plot significantly impacts the internal circulation.
| Plot Dimension | Shape | Architectural Utility |
|---|---|---|
| 30 ft x 40 ft | Rectangular | Most versatile; allows for 2-3 bedrooms with central ventilation. |
| 20 ft x 60 ft | Narrow/Long | Best for row houses; requires skylights or courtyards for light. |
| 24 ft x 50 ft | Mid-range | Offers a balance of frontage and depth; good for G+1 duplexes. |
| 40 ft x 30 ft | Wide Frontage | Excellent for curb appeal and large porch/parking areas. |
Room Size Optimization: 2BHK vs. 3BHK
When fitting a 3BHK into 1,200 sq ft, the "sacrifice" is usually made in the living room and kitchen dimensions.
| Room Type | 2BHK Layout (Spacious) | 3BHK Layout (Compact) |
|---|---|---|
| Master Bedroom | 12 x 14 ft | 11 x 12 ft |
| Bedroom 2 | 11 x 12 ft | 10 x 10 ft |
| Bedroom 3 | N/A | 9 x 10 ft |
| Living/Dining | 14 x 18 ft | 12 x 14 ft (Integrated) |
| Kitchen | 10 x 10 ft | 8 x 9 ft |
| Bathrooms (2) | 6 x 8 ft each | 5 x 7 ft each |
The "Fourth Bedroom" Dilemma
Is a 4BHK realistic on a 1,200 sq ft single floor? Architectural experts generally advise against it. Once you account for wall thickness (which can eat up 10-15% of total area) and mandatory setbacks required by municipal laws, a 4BHK would result in "cells" rather than rooms. If four bedrooms are required, the only viable solution is a multi-floor design.
4. Official Responses and Expert Perspectives
Regulatory Compliance (Building Bylaws)
Municipal corporations and local authorities have strict codes regarding "Setbacks" (the distance between the house and the plot boundary) and "Floor Area Ratio" (FAR).
- Setbacks: Most bylaws require 3-5 feet of open space on at least three sides for ventilation and fire safety. This means your 1,200 sq ft plan must actually fit within a smaller "buildable" area on the plot.
- Structural Integrity: Architects emphasize that for a 1,200 sq ft home, the placement of the staircase is the most critical structural decision. Placing it internally provides security, while an external staircase allows the upper floor to be rented out as a separate unit.
Architectural Insights on Vastu
While Vastu is often seen as a traditional preference, modern architects view it as a guide for natural lighting and ventilation.
- North/East Entrances: Optimize morning sunlight.
- South-West Master Bedroom: Ensures the room stays cooler in the evenings (in the Northern Hemisphere).
- South-East Kitchen: Traditionally associated with the "Agni" (fire) quadrant, it also aligns with prevailing wind patterns to blow cooking smoke away from the living areas.
5. Implications: Livability, Economy, and Future-Proofing
The choice of a 1,200 sq ft plan has long-term implications for the homeowner’s lifestyle and financial health.
The Economics of Efficiency
A 1,200 sq ft home strikes an ideal balance in construction costs. It stays below the threshold of "luxury" taxation in many regions while providing enough equity for substantial resale value. Because the footprint is compact, homeowners can afford higher-quality finishes—like Italian marble or premium modular kitchens—which might be budget-prohibitive in a 2,500 sq ft mansion.
Future-Proofing Through Design
Modern 1,200 sq ft plans are increasingly incorporating "Flex Rooms." A 2BHK might include a small "study nook" or a "pooja room" that can be converted into a nursery or home office. As remote work becomes a permanent fixture of the professional landscape, the inclusion of a dedicated workspace within the 1,200 sq ft limit has become a top priority for designers.
Sustainability and Smart Homes
Smaller footprints are inherently more sustainable. They require less energy for cooling and heating. Architects are now integrating:
- Vertical Gardens: Utilizing wall space for greenery.
- Floor-to-Ceiling Windows: To create an illusion of vastness and reduce the need for artificial lighting.
- Smart Storage: Under-stair cabinets and floor-to-ceiling wardrobes to eliminate clutter, which is the primary "space-killer" in mid-sized homes.
Conclusion
A 1,200 sq ft house plan is more than a set of dimensions; it is an exercise in prioritization. Whether choosing the breathing room of a 2BHK or the utility of a 3BHK, the success of the home depends on foresight. By understanding plot geometry, adhering to regulatory setbacks, and utilizing modern design tricks like open-plan living, a 1,200 sq ft residence can feel as grand and functional as a home twice its size.
As urban density increases, the ability to "live large in a small footprint" will become the hallmark of sophisticated architectural planning. For the homeowner, the journey begins with a single realization: the quality of your living space is determined not by the total square footage, but by the intelligence of the plan.
