

As the global climate crisis accelerates, the high-altitude regions of the Himalayas are witnessing a transformation that is both environmental and structural. In Himachal Pradesh, where the mercury is rising steadily, a quiet architectural revolution is taking place. Residents are looking backward to move forward, rediscovering "Kath-Kuni"—a centuries-old building technique that offers a masterclass in sustainable, climate-resilient living.
Once dismissed as a relic of a pre-modern era, Kath-Kuni is being reconsidered not merely for its aesthetic or cultural value, but as a sophisticated technological response to the dual threats of seismic activity and rising temperatures.
Main Facts: The Engineering of the "Wood-Corner" Tradition
The term "Kath-Kuni" literally translates to "wood-corner" (from the Sanskrit Kashta for wood and Kona for corner). It is an indigenous architectural style prevalent in the middle and high-altitude regions of the Western Himalayas.
The Core Mechanics
The technique involves a sophisticated interlocking system of locally sourced deodar (Himalayan Cedar) timber and stone. Unlike modern masonry, which relies on rigid cement mortar, Kath-Kuni structures are built using "dry masonry." Layers of stone are alternated with horizontal wooden beams, which are then interlocked at the corners using double-tongue-and-groove joints.
Thermal and Seismic Resilience
Two primary factors drive the renewed interest in these homes:
- Passive Climate Regulation: The thick walls, often exceeding two feet in width, act as a thermal battery. The combination of wood (an insulator) and stone (thermal mass) ensures that the interior remains warm during the freezing Himalayan winters and significantly cooler during the increasingly hot summers.
- Earthquake Resistance: The Himalayas sit on a volatile tectonic boundary. The flexible joints of a Kath-Kuni house allow the structure to sway and dissipate seismic energy during an earthquake, rather than cracking or collapsing like rigid concrete.
The Modern Context
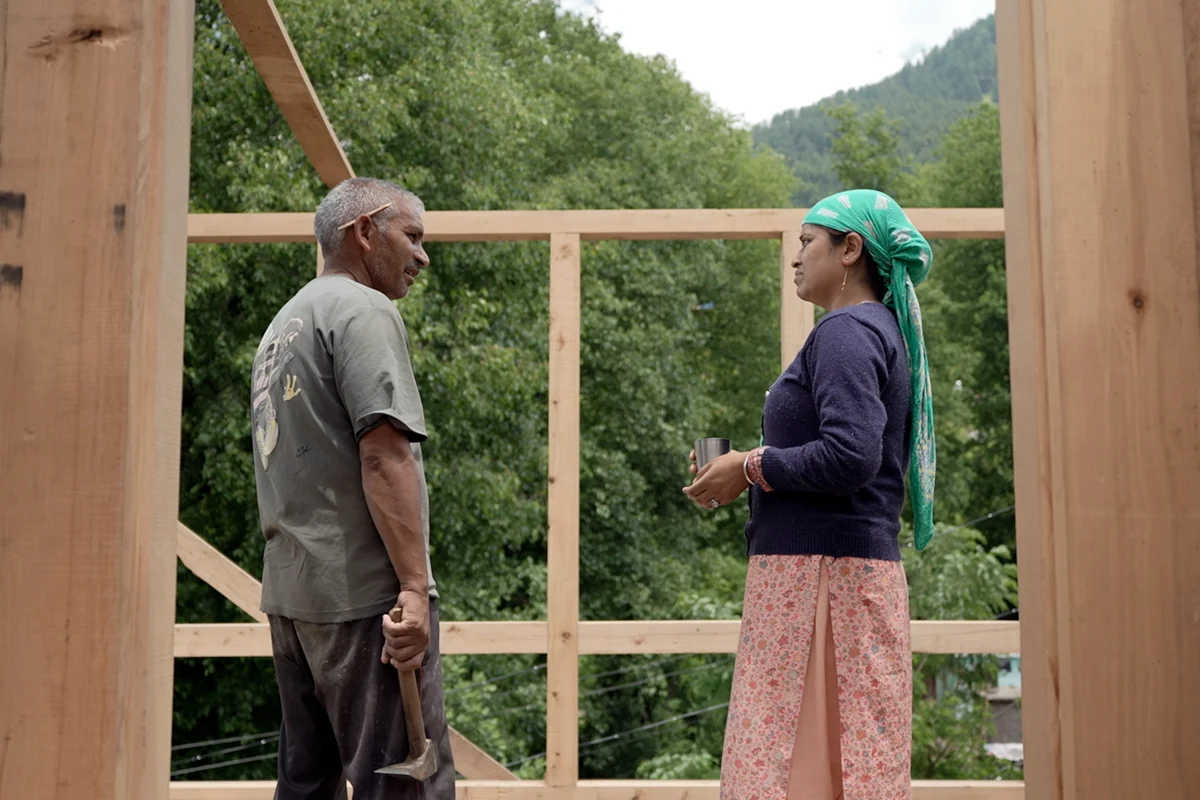
As Himachal Pradesh experiences shorter winters and hotter summers, the "oven effect" of modern Reinforced Cement Concrete (RCC) buildings has become unbearable for many. This has led homeowners like Asha Thakur in the Kullu Valley to invest in the traditional method, despite the higher costs and the scarcity of skilled labor.
Chronology: From Ancient Temples to the "Cement Boom" and Back
The history of Kath-Kuni mirrors the socio-economic evolution of the mountain state.
The Era of Mastery (Pre-19th Century)
For centuries, Kath-Kuni was the standard for high-status buildings, including the majestic Naggar Castle and the towering temples of the Kullu and Shimla districts. These structures, some over 500 years old, have survived countless earthquakes and extreme weather cycles, proving the longevity of the materials when treated with traditional wisdom.
The Colonial and Post-Independence Shift (1850s – 1990s)
During the British Raj, architectural styles began to shift toward "Hill Station Gothic," which still utilized some local materials but introduced more rigid frameworks. However, the true decline of Kath-Kuni began in the late 20th century with the "Cement Boom." Cement and steel were marketed as symbols of modernity, progress, and durability. Rapid urbanization in Shimla, Manali, and Dharamshala led to a proliferation of multi-story RCC structures that were easier and faster to build but poorly suited for the local climate and terrain.
The Current Resurgence (2010 – Present)
In the last decade, the drawbacks of concrete in the mountains have become impossible to ignore. RCC buildings are notoriously difficult to heat in winter and trap heat in summer, leading to increased energy consumption for artificial cooling—a luxury and an environmental burden in the mountains. This realization, coupled with a growing pride in Pahari heritage, has sparked a niche but significant revival of Kath-Kuni.
Supporting Data: The Science of Thermal Transmissibility
While the anecdotal evidence from homeowners is compelling, recent scientific inquiries are providing the data necessary to validate these traditional practices.
The "Tree Shade" Effect
Bhagat Ram, a master mason with 25 years of experience, describes the interior of a Kath-Kuni home as "sitting under the shade of a tree on a hot day." This isn’t just poetic; it’s a result of the materials’ low thermal conductivity. Wood has a thermal conductivity significantly lower than concrete, meaning it prevents heat from penetrating the living space during the day and keeps the warmth generated inside from escaping at night.
Comparative Studies
Research into Himalayan vernacular architecture suggests that Kath-Kuni walls have a high "Thermal Lag." This refers to the time it takes for heat to move from the outside of the wall to the inside. In a well-constructed Kath-Kuni house, the thermal lag can be as long as 8 to 10 hours. This means the midday heat only reaches the interior by late evening, when the outside air has cooled down, effectively stabilizing the indoor microclimate.

Seismic Data
Historical data from the devastating 1905 Kangra earthquake showed that while many modern (for that time) and poorly constructed stone buildings collapsed, traditional Kath-Kuni structures remained largely intact. The lack of vertical "stiffeners" and the use of flexible wooden bands allow the building to undergo "ductile deformation," a key principle in modern earthquake engineering.
Official and Academic Responses: Validating Tradition
The movement to revive Kath-Kuni is gaining traction within academic circles, with institutions like the Indian Institute of Technology (IIT) Mandi leading the research.
The Academic Perspective
Professor Thanshwimong Chowdhury of IIT-Mandi is currently spearheading studies into the heat transmissibility and material properties of traditional Himalayan architecture. He categorizes Kath-Kuni as a "passive climate regulation system."
"We are looking at how these materials interact with the environment," says Prof. Chowdhury. His research aims to quantify exactly how much energy a Kath-Kuni house saves compared to a modern concrete structure. By bringing scientific rigor to traditional knowledge, academics hope to create a blueprint for "Modern Vernacular" architecture—buildings that use traditional principles but are adapted for contemporary needs.
The Preservation of Skill
The revival faces a significant bottleneck: the lack of skilled "Mistris" (master masons). Bhagat Ram represents a vanishing breed of craftsmen who understand the nuances of interlocking timber without nails. Homeowners like Asha Thakur report waiting up to two years to secure the services of such experts. There is a growing call for the state government to establish vocational training centers to pass these skills to the younger generation, treating Kath-Kuni masonry as a specialized engineering discipline rather than a dying craft.
Implications: Building for a Sustainable Mountain Future
The return to Kath-Kuni is more than a nostalgic nod to the past; it is a pragmatic strategy for survival in an era of climate volatility. However, the widespread adoption of this style faces several hurdles that require policy intervention.
1. Environmental and Regulatory Challenges
The primary material for Kath-Kuni is Deodar timber. Strict forest conservation laws in India make it difficult and expensive for private citizens to procure large quantities of high-quality wood. For Kath-Kuni to become a viable alternative to concrete, the government may need to explore sustainable timber farming or "timber-light" versions of the architecture that use recycled wood or treated fast-growing species.
2. Urban Planning and Density
Kath-Kuni buildings are traditionally two to three stories high. As Himalayan towns face immense population pressure, the challenge lies in adapting these techniques for higher-density urban living. Architects are now experimenting with "Hybrid Kath-Kuni," which uses traditional wooden bands and stone infill for the lower floors and lighter, modern sustainable materials for the upper levels.
3. Economic Viability
Currently, building a Kath-Kuni home is more expensive than a standard brick-and-mortar house due to the cost of timber and the labor-intensive nature of the construction. However, proponents argue that the "Life Cycle Cost" is much lower. When one factors in the savings on heating and cooling, the durability of the structure (lasting centuries rather than decades), and the carbon-sequestering properties of wood, Kath-Kuni emerges as a superior economic and environmental investment.
4. A Model for the "Third Pole"
The implications of this revival extend beyond Himachal Pradesh. The entire Hindu Kush-Himalayan region—often called the "Third Pole"—is warming at a rate higher than the global average. From Nepal to Bhutan to Ladakh, the rediscovery of indigenous, climate-responsive architecture could provide a regional solution to a global problem.
Conclusion
As Asha Thakur oversees the construction of her new home in Kullu, she is not just building a house; she is participating in a vital experiment. By choosing wood and stone over cement and steel, she is opting for a structure that breathes with the mountains.
The story of Kath-Kuni is a reminder that in our rush toward a standardized, concrete future, we have often discarded the very tools needed to survive a changing climate. As the Himalayan sun grows hotter, the wisdom of the "wood-corner" tradition offers a cool, resilient sanctuary, proving that sometimes, the most innovative technology is the one we’ve known for centuries.
This report highlights the intersection of traditional craftsmanship and modern climate science, illustrating that the path to sustainability may well be paved with the stones and timber of our ancestors.
